Innovative laser measuring system for tool measurement and monitoring in micromachining. Thanks to its particularly space-saving design, it can be easily integrated into highly compact machine concepts - without compromising on performance or functionality. The combination of DIGILOG technology, premium laser optics and the intelligent MicroTool mode makes it the ideal solution for the highest demands in high-precision machining.
LC54-DIGILOG – Ultra-compact laser measuring system for high-precision measurement of microtools
- Highlights
- Applications
- Features
- Accessories

- Highly dynamic measurements of all tool features
- MicroTool mode: Automatic activation for micro tools for maximum precision
- Non-contact measurement of all tool types, shapes and cutting materials
- Detection of geometry changes such as wear on the cutting edge
- Consistently high part accuracy thanks to process-integrated temperature compensation
- Reliable compensation of spindle growth and pitch circle errors
- Automatic concentricity control recognises poor tool holders and contamination
- Low-manning, automated operation
- Up to 60 % shorter measuring and inspection time

- Thousands of measured values of all cutting edges of a tool per second
- Evaluation of a data stream
- Dynamic adjustment of the measuring speed to the nominal speed of the tool
- Automatic filtering of dirt and coolant build-up on the tool
- Digilogue calibration with integrated concentricity control
- Process reliability under coolant in a new dimension

- High-end laser optics for best performance under the most adverse conditions
- Repeatability in the nanometre range
- Highest absolute accuracy thanks to focussed laser beam
- Measurement of micro-tools and the smallest cutting edge geometries
- Maximum homogeneous beam shape for best results even with coolant mist
- Absolute accuracy beyond all comparable measuring systems
- Extremely conductive sealing air flow for optimum protection of the optics
- Explosive cleaning of the aperture opening
The measuring cycles for BLUM laser measuring systems can be used to measure and monitor over 90 % of all common cutting tools. The measuring cycles are available for many common control systems. Your local BLUM representative will be happy to inform you about the range of functions available for your control system.
 Tool Breakage Detection
Breakage detection of centric tools such as drills, mills, engraving tools, taps and reamers.
 Tool setting
Non-contact tool setting in length and radius at nominal speed including compensation of dynamic spindle drift at high rotational speeds.
 Single cutting edge monitoring
Monitoring of tools for broken or missing cutting edges.
 Tool Form Measurement
Setting and monitoring of tools with circular cutting edge geometry in length, radius and cutting edge radius.
 Tool Form Monitoring
Monitoring for cracks or wear by scanning the tool cutting edges.
 Wear compensation
Tool wear is compensated for by taking measurements on the workpiece and comparing these with the nominal dimension.
 Temperature compensation
Compensation of the temperature-dependent thermal behaviour of machining centres.
 SpindleControl
Recording and documentation of spindle wear for preventive maintenance
* The technology cycle is available for selected controls.
 3D ToolControl
Recording of form error on tools. Detailed representation of wear and defects on the tool cutting edges
* The technology cycle is available for selected controls.
 RunoutControl*
Rapid run-out monitoring in less than 1 second for high production machining centres.
* The technology cycle is available for selected controls.
 MicroWearControl*
Fast monitoring of tool cutting edges for microbursts in a highly productive environment.
* The technology cycle is available for selected controls.
 ChamferControl*
Length, radius and angle measurement on tools with angular edges such as spot facers, engraving mills, etc.
* The technology cycle is available for selected controls.
 ConicalToolControl*
Monitoring of conical cutting tools such as conical thread mills/formers, chamfer cutters, end mills, etc.
* The technology cycle is available for selected controls.
 ProfileControl*
Cutting edge monitoring by laser measuring system at freely definable tool geometry.
* The technology cycle is available for selected controls.
 ToolTipControl*
Radial high-point search by leaser measurement to record the intervention point of turning and milling tools.
* The technology cycle is available for selected controls.
 GrindingControl*
Dynamic measurement of grinding tools and grinding wheels by laser measuring system.
* The technology cycle is available for selected controls.
 OrientateTool*
Alignment and orientation of tools to compensate for tool change errors in turning tools, ultrasonic tools, etc.
* The technology cycle is available for selected controls.
 Adaptive machining
Determination of parameters for adaptive machining and process control between and after the machining steps.
Technical data
- Max. Tool diameter: 16 mm
- Minimum tool diameter*: 5**/10 µm
- Repeat accuracy*: 0.2 μm 2σ
- Size: 120 x 55 x 54 mm (LxWxH)
* Dependent on installation situation and stability of fastening. ** Consultation with local BLUM representative required.
Further information can be found in the respective brochure and in the operating instructions.


Modern machine tools require sensors for reliable process monitoring in unmanned machining. The LC54-DIGILOG laser measuring system can be used to measure and monitor standard and microtools.
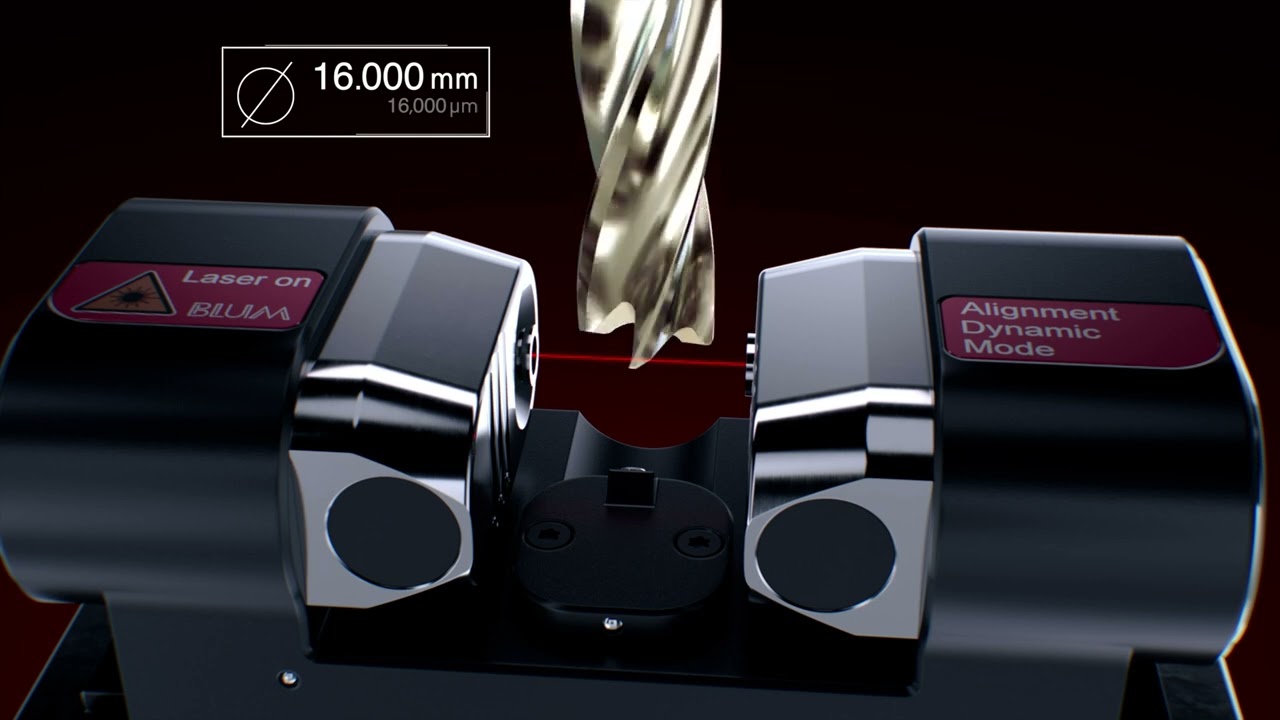
Measurement of standard and microtools with the LC54-DIGILOG