To ensure that the often very small electromagnets from Magnet-Schultz provide good service for many years, their production must be highly precise. This is especially true due to the fact that automation plays a major role in production due to the often enormous quantities involved. In addition to high quality, probes from Blum-Novotest ensure process reliability under the harshest conditions.
Electromagnets are used wherever electrical signals need to be converted into mechanical movements. These are often linear movements. But Magnet-Schultz from Memmingen (MSM) also produces rotary magnets that perform a precisely defined angular movement. MSM magnets vibrate masses or lock flaps and doors, switch valves and adjust shock absorbers in electronically controlled chassis. The sizes and applications of MSM products vary as much as the batch sizes: The order sizes range from individual products and small series to 10-20 million units per year. The production techniques are just as diverse, ranging from manual assembly to highly automated machining centres. “Our manufacturing specialists rely on automation to a very high degree. This also applies to machining processes for smaller annual quantities so we can fill idle times on the highly automated machines”, explains Production Manager Werner Motz. “The automation solution must be flexible enough, then it’s worth it. BLUM probes are an important piece of this process.”


Top quality under the harshest conditions
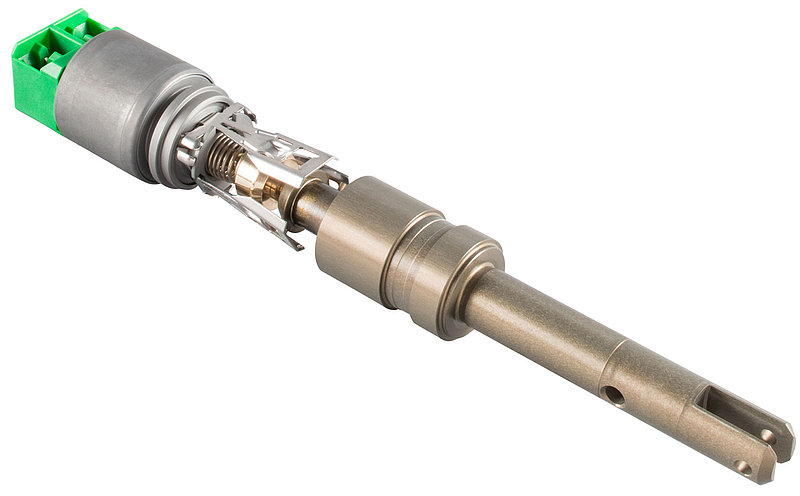

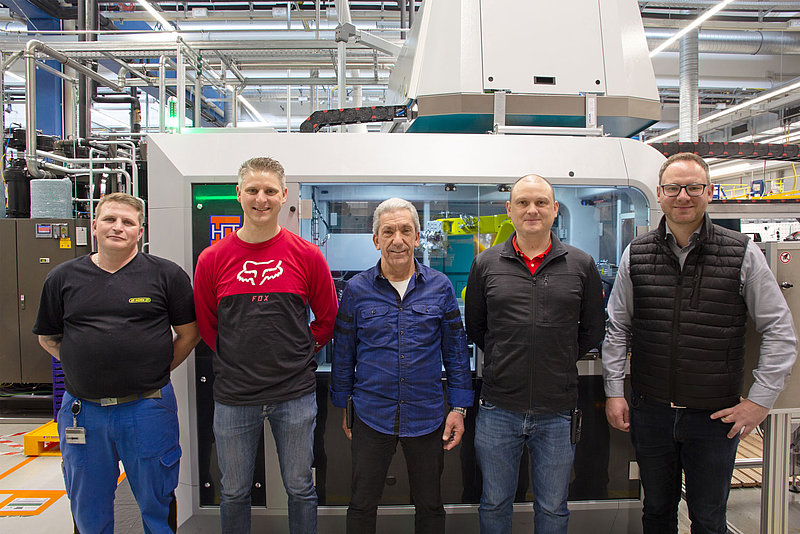
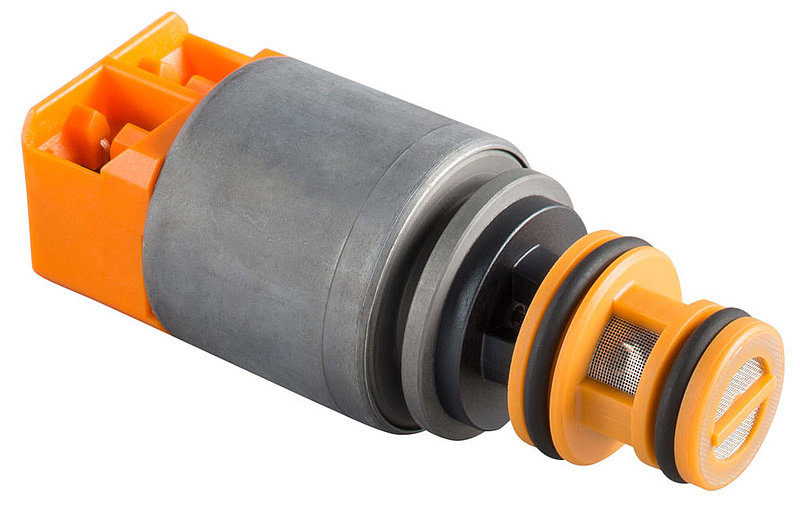
A preformed component is reworked by machining processes to create a functionally relevant component in an application for the automotive industry. Very precise holes, chamfers and surfaces are produced on the component. The MSM specialists not only had to develop a production process here, but also find suitable special tools that could machine the special material precisely and with a long tool service life. The high quantities also require very short cycle times, which is a very exciting task for the Memmingen-based company.
The cylindrical component features a series of grooves of different widths as well as several holes in one area, which must be radially aligned very precisely with the grooves. The holes, which are about three millimetres in diameter, are chamfered and deburred to very precise tolerances after drilling. Additional machining processes requires reclamping inorder to machine the second side, and this must be done with very tight positional tolerances between the two machining sides. “When we approached the machine manufacturer with our ideas, they just shook their heads at first. We basically worked in reverse, starting with machining in the counter spindle and then transferring to the main spindles”, explains Thomas Gerlach, Group Head of the Process Optimisation Department, as he looks back on the process. “But after an intensive meeting, we agreed that the process was possible. The machine was then built around the process, so to speak, based on the CNC multi-spindle turning machine.”
The automation system consists of one robot in the work area, a second robot for part handling outside the machine, and two BLUM probes. The blanks are sorted by a spiral conveyor and delivered in the correct axial position to a turntable with a camera. The automation system radially aligns the workpiece with a reference slot using the camera. The outer robot then places two blanks on a turntable that moves the parts into the machining area and transports two finished parts out at the same time. The robot then lays them into the finished part trays.
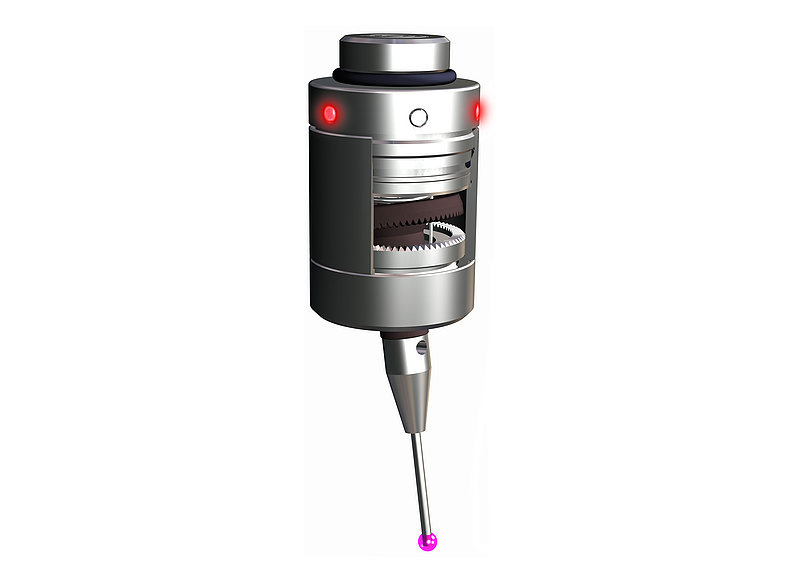
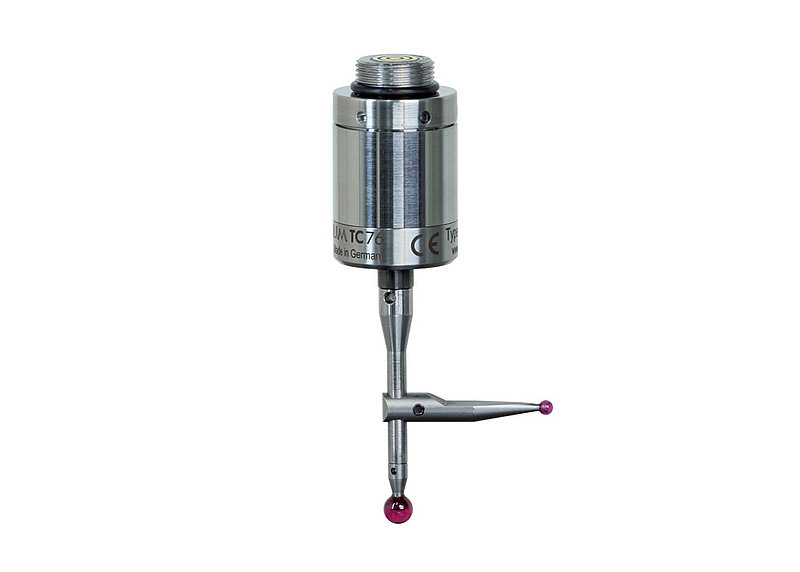
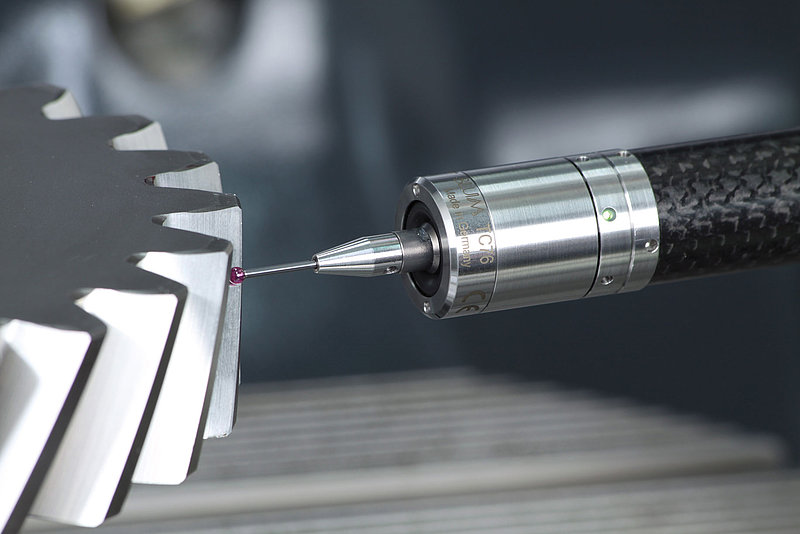
The inner robot supplies the counter spindles with blanks from the turntable and takes the finished parts out of the main spindles. After a blank is inserted into the collet chuck, the movable counter spindle guides the blank to a BLUM probe from the TC76 series installed in the machining area and probes the edges of the reference slot and the length of the blank. This determines the position of the blank in the machine jaw chuck with the highest level of precision. Based on the recorded measurement values, the processing machine positions the blank precisely so that, in addition to the entire machining process, the cross-holes are drilled in the correct position using a special driven tool and chamfered and deburred in the same work step. “Both the machine manufacturer and BLUM have done a great job of making this complex task a reality. A total of two BLUM probes were permanently installed on consoles and connected to the control system by cable”, explains Christian Bracht, Head of the Self-Supporting Systems Prefabrication Division. “Without the BLUM probe, the multiple transfer processes from robot to turntable, back to the robot and then into the collet chuck would not result in precise enough radial alignment of the blanks. The probe serves as a ‘high-precision digital stop‘.” Thanks to the two counter spindles, one spindle can carry out the machining application while the other measures the next blank with the probe.
In two meetings, the experts from Magnet-Schultz and BLUM examined how the devices could be integrated into the system so that they would enable optimum alignment of the blanks in the shortest possible measuring time. In the process, MSM got many valuable tips from the measurement technology specialist that they were able to use in their work with the machine manufacturer.
“Depending on the machine, we integrate our probes into the machine and its control system ourselves. For very complex systems like the turning machine used here, it is more efficient for the manufacturer to integrate the measurement procedure into the machine's processes”, reports Daniel Miller from the Technical Sales Department at BLUM. “We provided support in the early phases, and then the machine manufacturer took over. Of course, we also work closely with the manufacturers themselves.” At MSM, the collaboration is considered classic concurrent engineering: Production, design and suppliers worked hand in hand to develop, integrate and commission a highly efficient and reliable manufacturing process.
The component has tolerances down to 20 micrometres and very high surface requirements, some of which are very difficult to access and require thin tools. With the projecting stylus, it is possible to access all the measurement areas very quickly in Memmingen. This means that short measuring times can be achieved and integrated into the process flow with homogeneity without having to utilise the high possible probing speeds of 2000 mm/min of the TC76 series.
The BLUM probes have really proven their worth in Memmingen: Despite the difficult conditions in the machining area, where oil is used instead of coolant and seeps out all over the place, the probes have never failed and are very reliable, which is essential given the large quantities and short cycle times. “The BLUM probes are completely sealed and resistant to dirt and operate very precisely even under these circumstances. In addition, the collaboration process with our partner was absolutely professional and allows us to efficiently and reliably complete a complex order with very high annual quantities, so we are very satisfied with BLUM”, summarises Werner Motz. “The system also got off to a very good start. The commissioning was nearly flawless for such a complex machining process.”