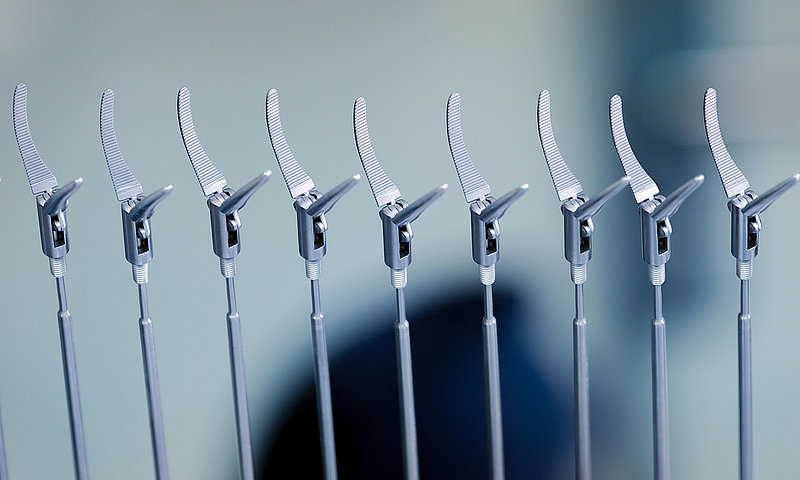
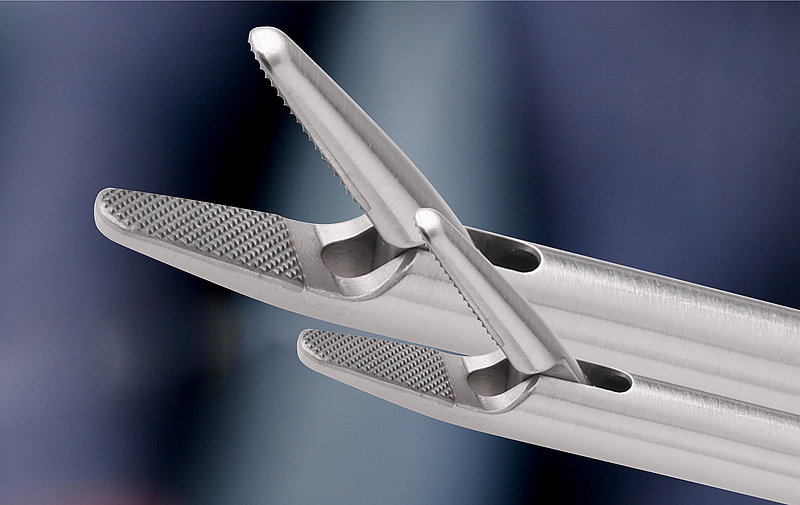
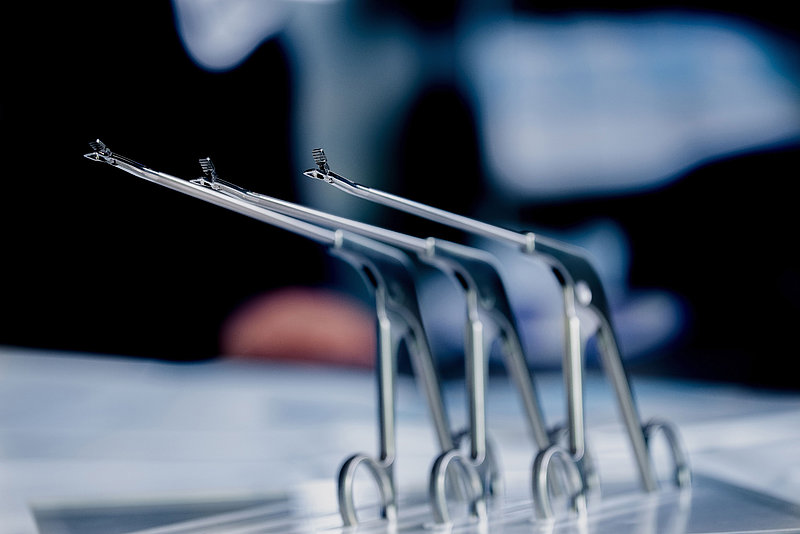
The creation of new products is the result of an ongoing dialogue between the in-house development department and the ideas, suggestions and requirements of our customers. “Our in-house designers use these ideas to develop products or make customer optimisations a reality. Our CNC programming is also very important, because the efficient production of components is the foundation of our company’s success,” emphasises Wolfgang Epple. “Our installation department then assembles the components into high-precision instruments. In our production processes, we primarily work with stainless steel, although some instruments have handles or other components made of plastic or aluminium.”
The manufacture of top-quality products places the highest demands on the production processes at Getsch+Hiller. After milling, the parts are electro-polished by robots and then, in some cases, coated black. The customer will reject the entire delivery if even the slightest discolouration or other surface defects are detected at the micro-level. That is why consistently tight tolerances and the highest possible finish qualities are essential right from the milling stage to ensure optimal results during polishing and coating. The process was optimised over a period of two to three years, and the production facility in Tuttlingen is now running smoothly.
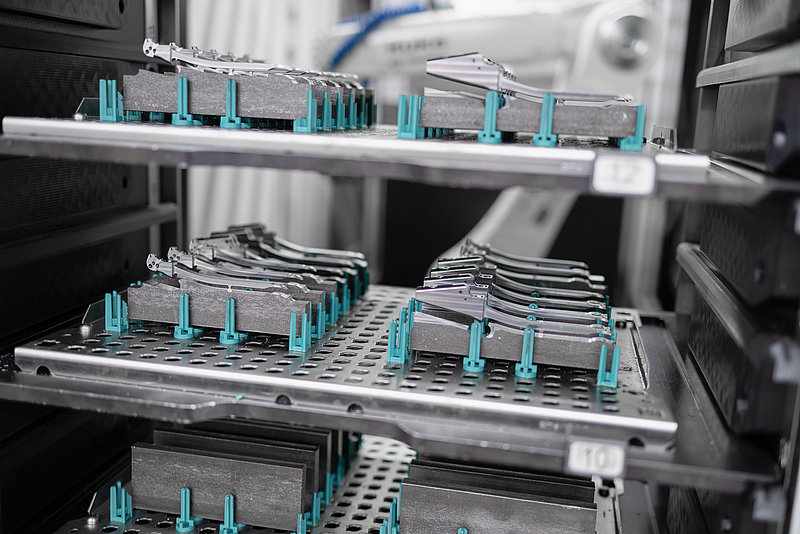
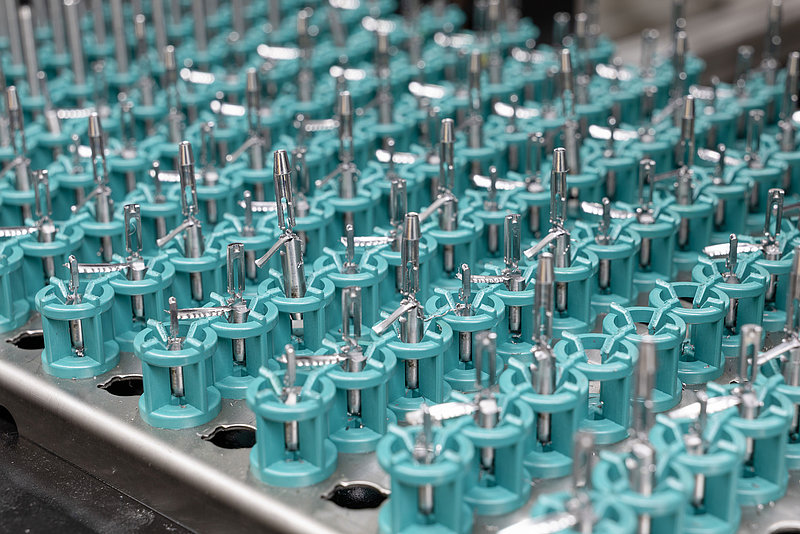
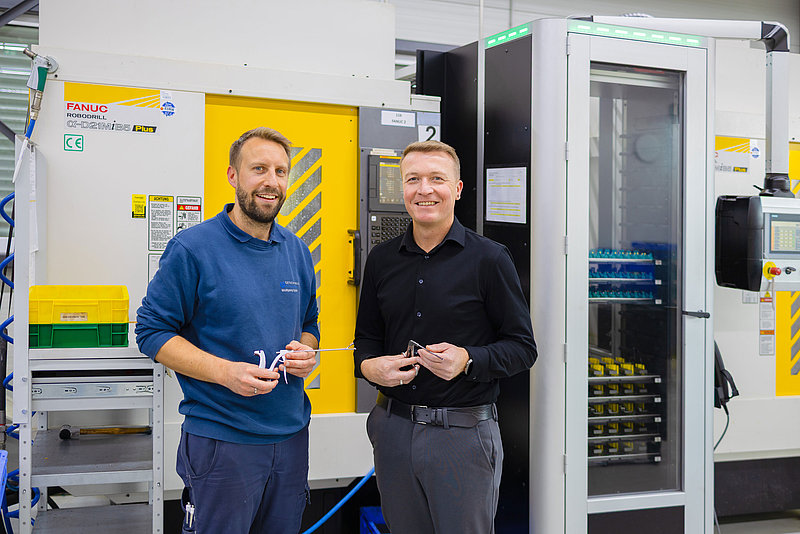
“At the same time, the machines have to run round the clock and at weekends to create the required production volumes,” adds Wolfgang Epple. “That is why the machines are mostly equipped with a robot that inserts raw parts from a tray magazine into the machine and places the finished parts back onto the tray in holders.” Many machines share a single robot and a magazine with 20 trays.
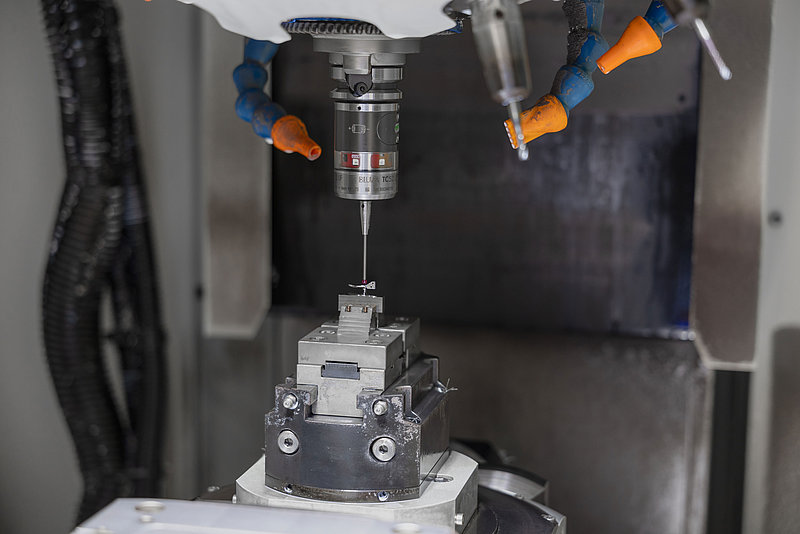
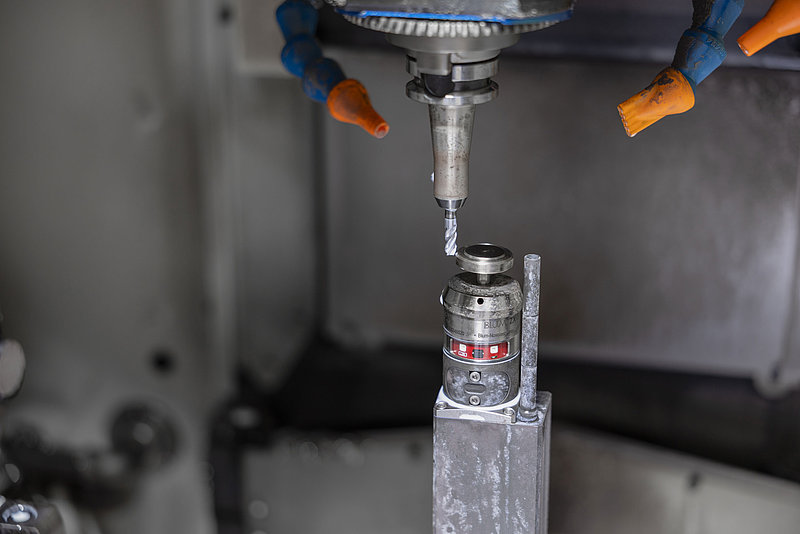
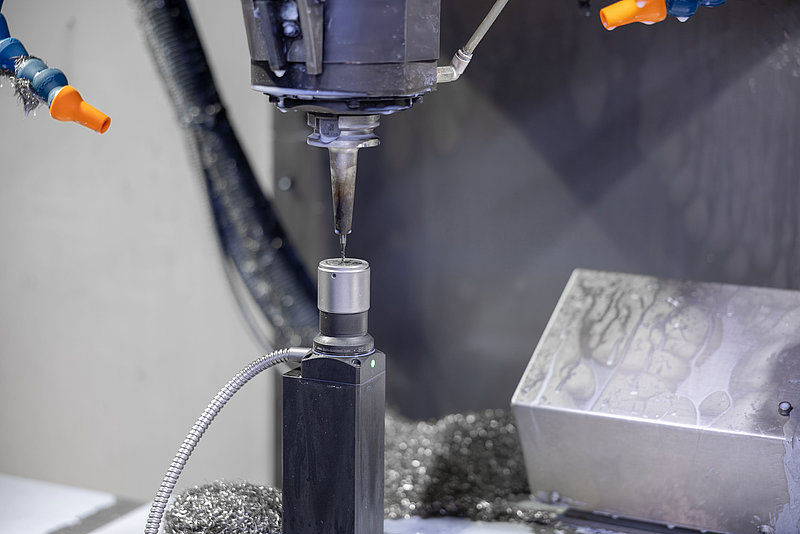
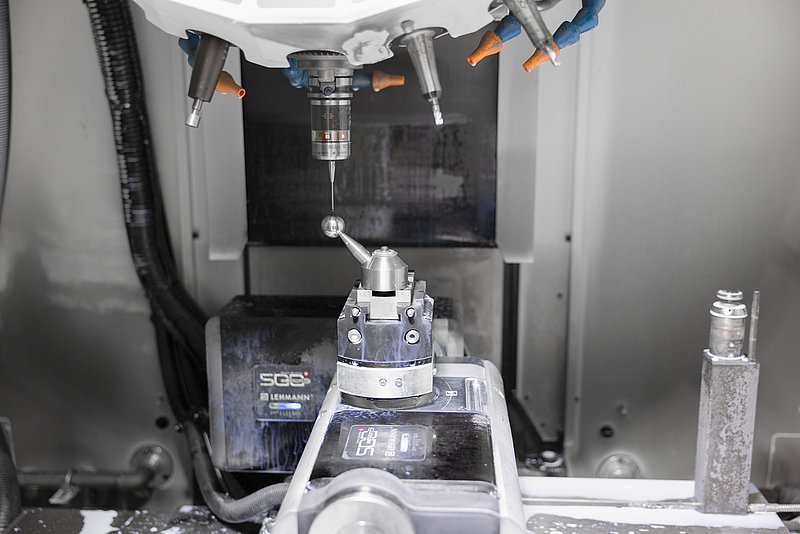
Automated quality control and process monitoring are essential for this type of manufacturing, which requires the longest possible unmanned operation, uninterrupted production processes and the highest level of precision. Getsch+Hiller uses the TC52 spindle probe from BLUM and the ZX-Speed IR tool setting probe in its Fanuc machines, and Z-Nano tool setting probes are installed in the Brother machining centres.
The tool setters are primarily used for breakage and wear monitoring, while the ZX-Speed IR probe is able to probe not only along the vertical Z-axis – like the smaller Z-Nano – but also along the horizontal axis. “On the one hand, this allows the tool length to be measured – and breakage to be detected – by moving the probe axially from above,” reports Erhard Strobel, Sales Technician at Blum-Novotest. “On the other hand, the diameter can be measured by radial probing from the side, for instance to detect wear.”
Breakage detection is very important – the tools are measured after every machining step. This prevents the next tool from entering a workpiece that has not been fully machined due to tool breakage and breaking as well. Following tool breakage, the defective workpiece is ejected and – if possible – the next part is machined using a sister tool. If no replacement tool is available in the machine, machining is stopped and the operator is notified.
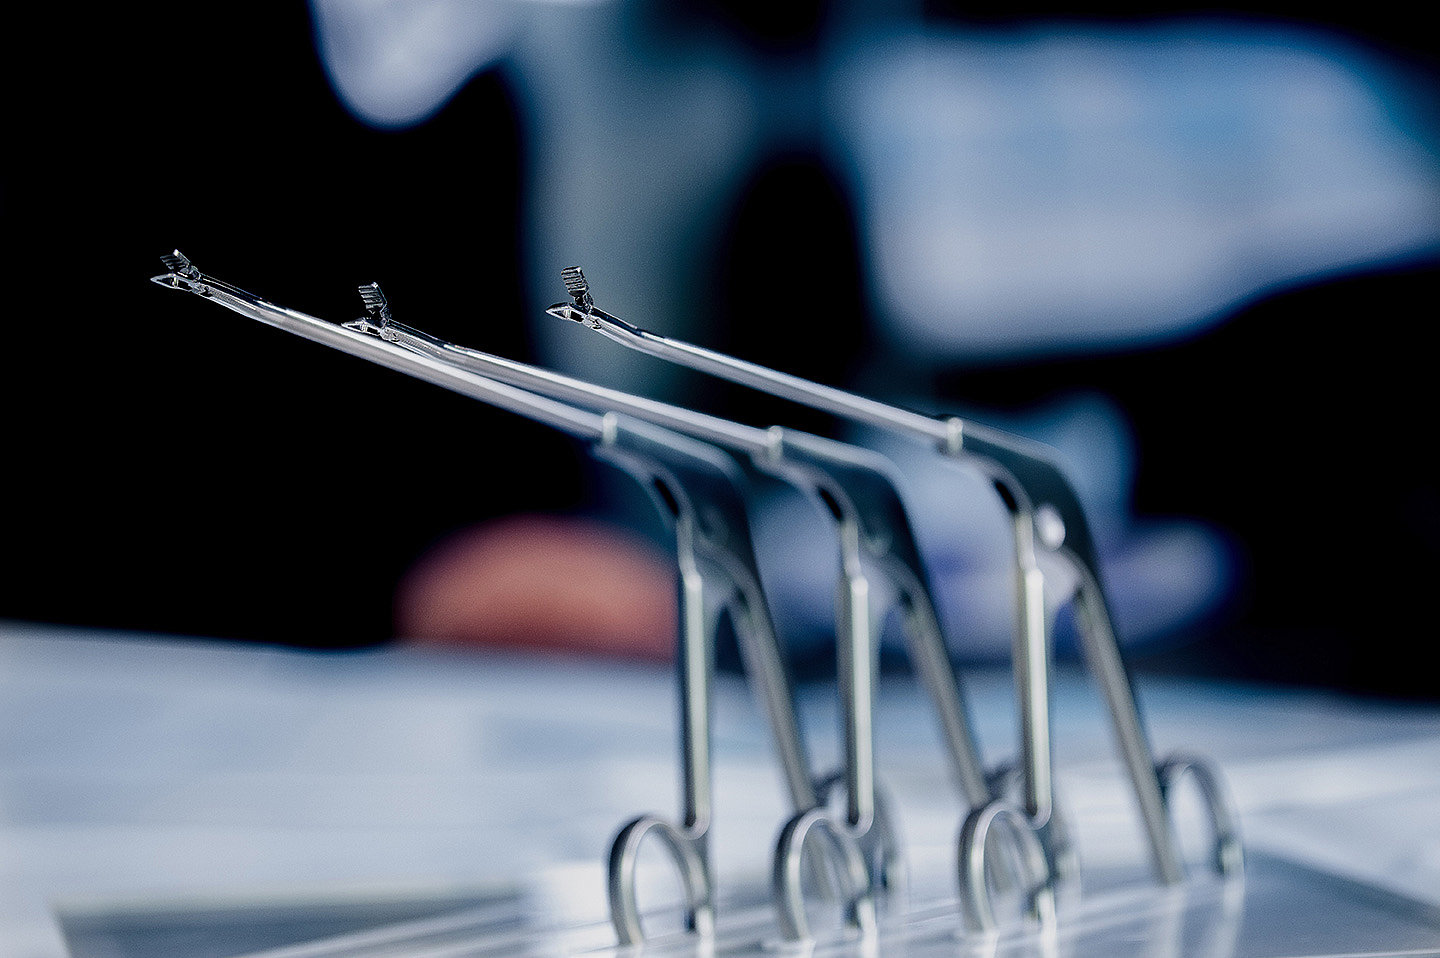
The TC52 probes are mainly used during machining. For instance, the width of the forceps is specified with very tight tolerances for the customers, as the following manual surface grinding is carried out by a robot. “A high degree of dimensional accuracy is needed here to achieve consistent results,” explains Wolfgang Epple. “By measuring the first machined side and adjusting the machining coordinate system according to the measurement, the deviation between the forceps in a series can be reduced to less than two hundredths of a millimetre.”
In addition to the typical measuring tasks in machining, such as calibrating the zero point on the blank, the TC52 touch probes are also used in conjunction with the KinematicsPerfect software from BLUM. The software allows the rotary axes of 4- and 5-axis machine tools to be measured and analysed. Using measurements taken on a calibration sphere, the software detects the alignment and positioning accuracy of the axes, as well as mechanical shape deviations and possible bearing damage. Machine problems caused by incorrect machine settings, collisions or wear can be detected quickly and reliably on the basis of the measurements. Using the supplied measuring cycles, predefined points are approached from different probing directions and the spatial deviation is calculated. These values can be used to automatically update the kinematic parameter tables, which compensates for the spatial error that arises during swivelling movements. These types of measurements are typically carried out during commissioning and servicing or in series production as part of ongoing monitoring of the machine condition.
“Above all, we want to bring greater consistency to our production processes and, if deviations occur, determine whether the machine or the tools are to blame. This helps to prevent a number of problems and saves time,” explains Wolfgang Epple. “What’s more, measurement logs are generated directly in the machine, so all measurements are documented and traceable. Our aim is to be able to produce parts in unmanned operation for 30 to 35 hours – without any deviations between the parts.”
Following the positive experience with the BLUM probes installed on the newer Robodrill machines, the responsible parties gradually replaced the probes from another manufacturer that were used on the older Robodrill machines with BLUM products as well. “An older automated Robodrill system had a probe from another manufacturer, and it kept failing after a few hours of unmanned production and stopping the machining process,” recalls Epple. “Since we started using the BLUM probes, that hasn’t happened. That alone means an efficiency gain of more than 50 per cent for this machine.” In addition, the head of the milling department considers it important that all machines of the same design have identical equipment – this allows orders to be distributed between the machines without additional programming, ensuring even utilisation.
Getsch+Hiller is particularly impressed by the maximum approach speeds that BLUM allows – especially as they look like breakneck speeds. But with BLUM probes, breakage detection on the Brother and Fanuc systems is much faster – speeds of up to 2 m/min are possible – which in turn delivers real benefits in terms of cycle time.
Twelve machines in Tuttlingen are currently automated, and the specialists at Getsch+Hiller are working on equipping the rest with robots as well. “My aim is to get to work early on Sunday morning, refill the magazines and check the quality with just a few measurements, because I want to be done quickly. That’s exactly what measuring systems from BLUM can do for me,” summarised Wolfgang Epple. “The company benefits from reliable, automated processes of the highest quality – after all, in our industry the customer is king, and if we don’t deliver the quality they want, they’ll find a new supplier. BLUM gives us the assurance that we can manufacture efficiently while maintaining the highest level of quality.”