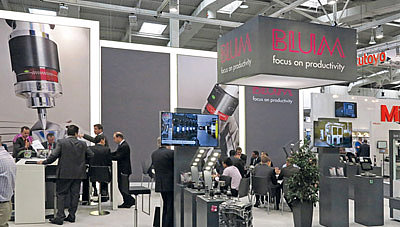
In many respects, turning requires specialised strategies and technologies in order to master the specific challenges. In addition to problems with vibrations, imbalances and clamping technology due to workpiece rotation, continuous cutting conditions lead to higher thermal loads and thus to increased tool wear.
Measuring systems from BLUM are the specialists for measurements in CNC lathes!
- Applications
Not many systems are trusted to accurately measure workpieces in the turning centre. However, our customers have been benefiting for some time now from the robustness, precision and speed of our touch probes, which are specially designed for the harsh climate in the turning centre. You will be surprised how much satisfaction our customers have experienced in the following user examples from a wide range of industrial sectors.
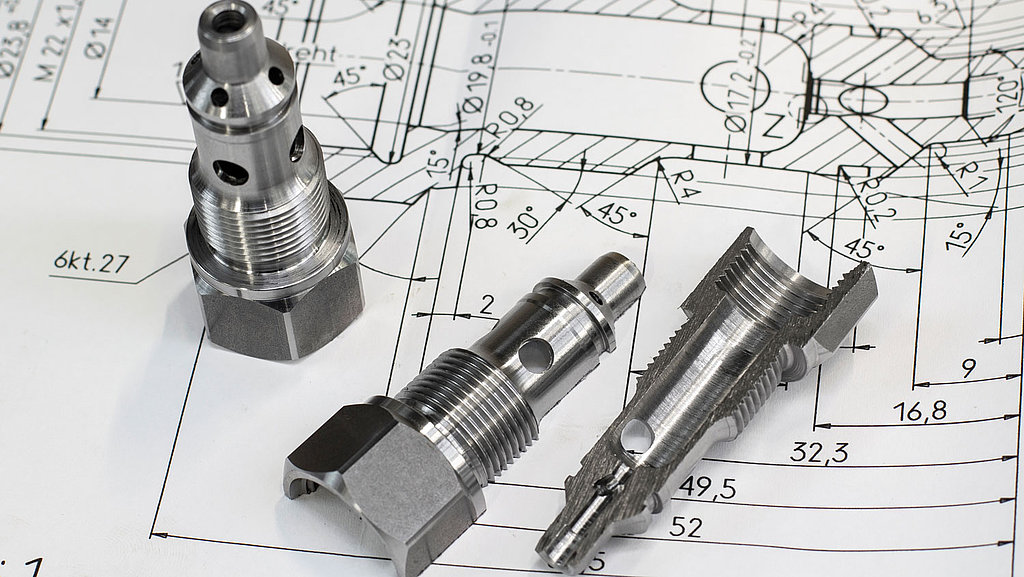
- Highly complex valves and control blocks place the highest demands on the machining accuracy of the 30 or so machine tools
- Typical, automated machine for unmanned machining: MG Mori Sprint 65 with BLUM TC54-10 T (T = Turning)
- T variant: special variant for use in lathes, which is particularly robust and designed for the extreme speeds and conditions in lathes
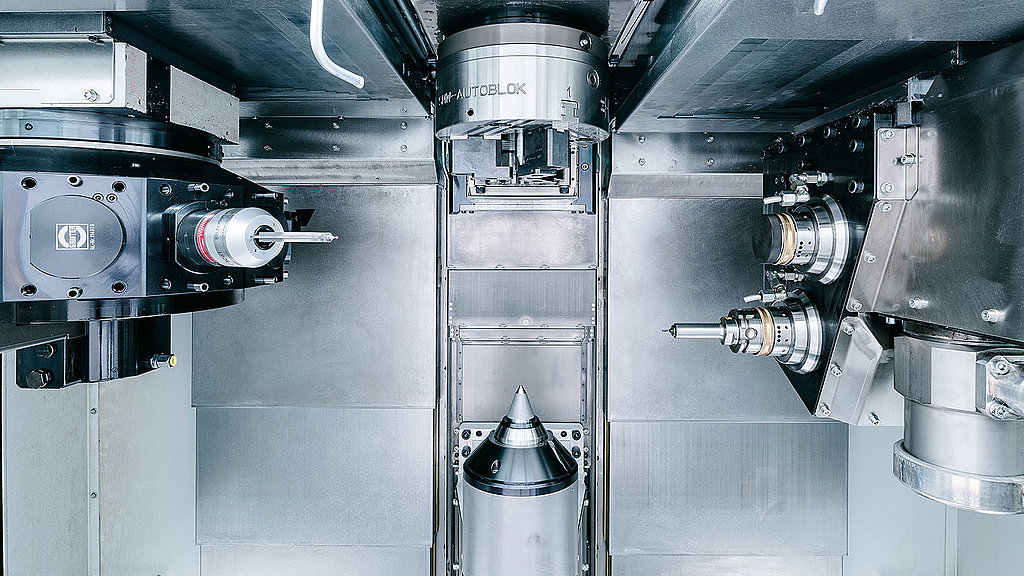
- Manufacture of lathes with a vertical workpiece spindle for the production of gear shafts, camshafts and balancer shafts as well as complex motor shafts for electric drives
- By using up to two turrets or milling and grinding units, turning, milling and grinding operations can be carried out in a single set-up
- Bidirectional measuring unit enables high-precision pushing and pulling measurements with a relatively heavy probe insert (measuring bracket)
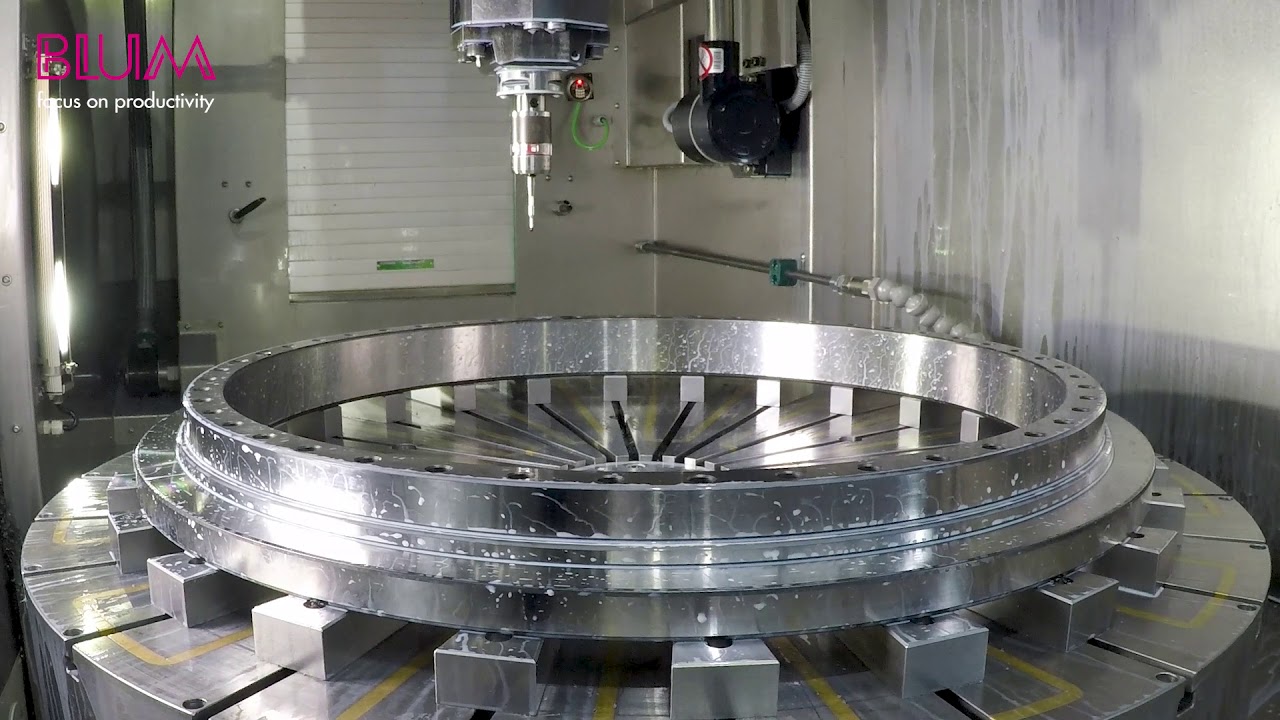
- Precision hard turning directly to gauge block with single-digit μ tolerances in a precisely air-conditioned hall
- The TC52 touch probe measures important workpiece dimensions directly in the machine set-up
- The result: greater measuring accuracy, shorter throughput times, improved manufacturing process, greater reliability in the assembly process
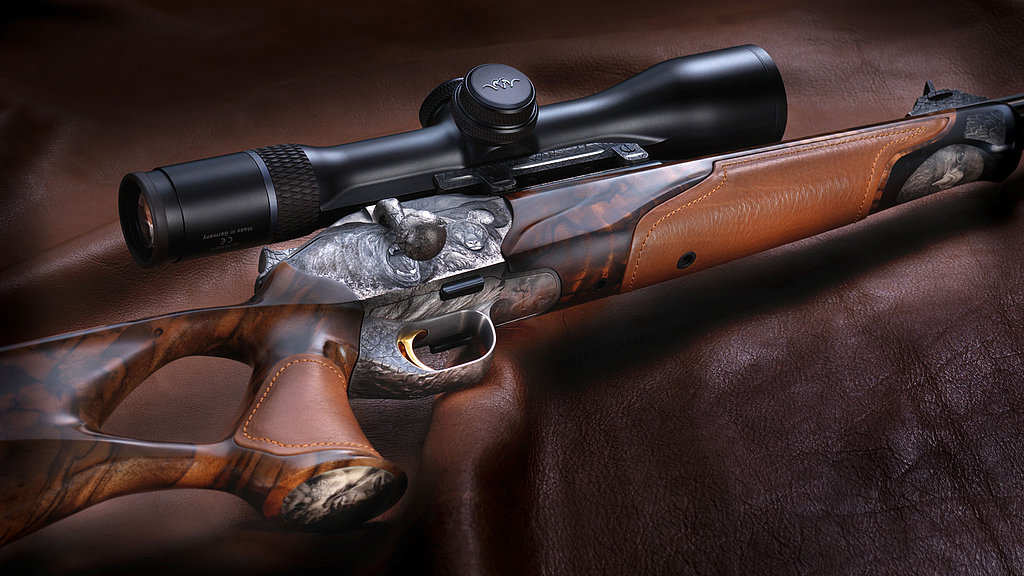
- In use: very long measuring probes with interchangeable measuring spheres (depending on calibre)
- Complex production: 7,000 different barrel variants in 80 different calibres
- TC52 T probe: The T version of the TC52 has been specially optimised for use in lathes and has an even more robust design
- Processing expensive blanks that are up to 800 millimetres long and require high-precision machining over this length

- Precise machining of the centre of the rim is necessary for the subsequent correct use of the rim cover
- Wireless measuring probe sits with the turning tools on the turret and is swivelled to the machining position before measurement
- Small TC62 measuring probe with the advantage of lower mass and T-variant with increased measuring force to avoid incorrect measurements due to vibrations
- Measuring time reduced by 70 % thanks to approach speed of 2,000 mm/min
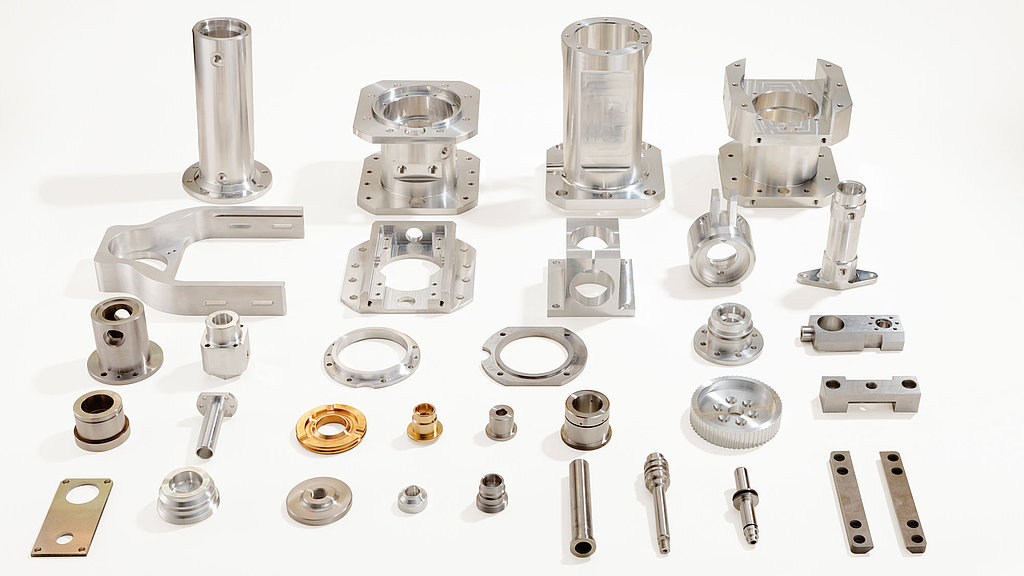
- Specialist for high-precision components, for example turned parts with a diameter of just 0.2 mm
- Complex measuring tasks automatically integrated into the machining programme
- No need to unclamp the workpiece, transport it to the measuring room and reclamp it
- Enormous time savings, rejects reduced to a minimum
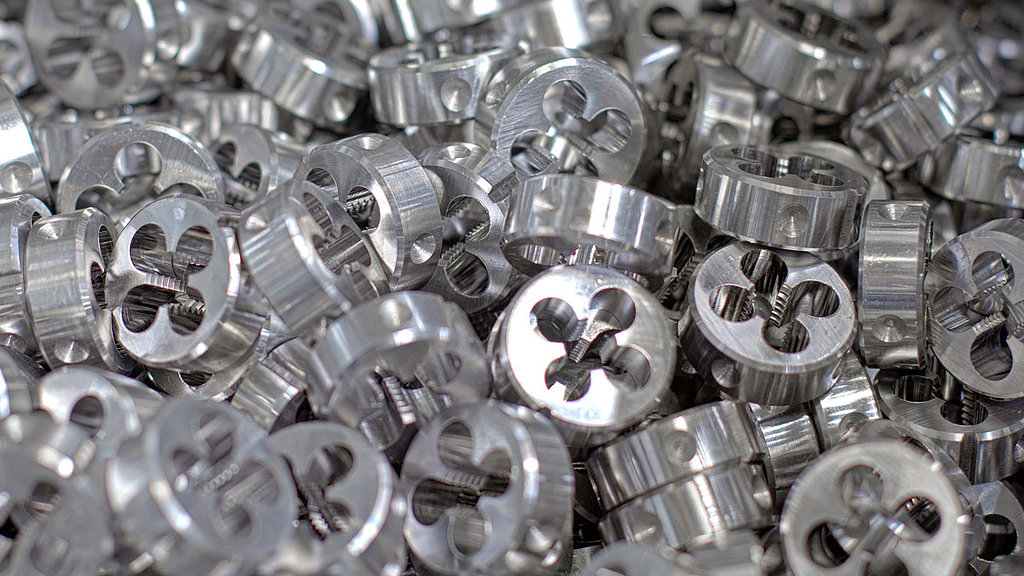
- TC54-10 T touch probe in use on four lathes with a cross-shaped probe insert that allows workpieces to be measured on the main and counter spindles
- Patented, flat-toothed shark360 measuring mechanism offers maximum measuring accuracy even with off-centre probing as well as pulling and - important for JBO - torsional measurements
- Additional use of vibration dampers between the tool turret and measuring probe as well as vibration-damped battery compartments
- Use of other BLUM products: TC52 touch probe in milling centres for workpiece zero point detection and temperature compensation, ZX-Speed IR tool probe for tool and radius measurement
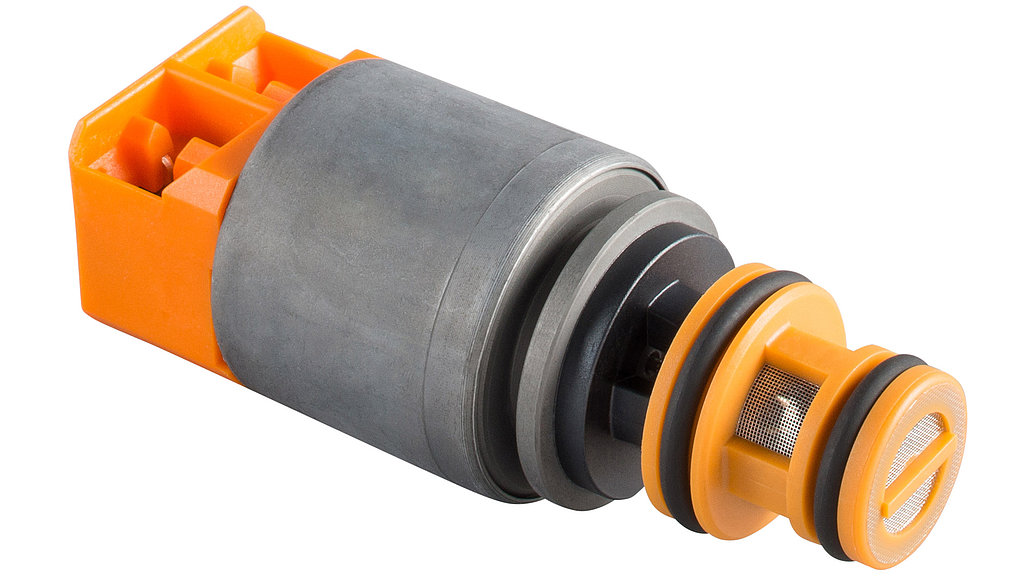
- Individual products, small batches and large batches up to 10-20 million units per year
- Sophisticated automation concept: One robot in the work area, a second robot for parts handling outside the machine and two BLUM TC76 touch probes in the eight-spindle automatic lathe
- Short measuring times homogeneously integrated into the process sequence
Workpieces are usually measured on CNC lathes using conventional manual measuring equipment such as dial gauges or calipers. For more complex measurements, the components have to be brought into a measuring room. Transport and external measurement take up a lot of time, energy and manpower. In order to optimise these processes, machine-integrated measuring systems are increasingly being used for both workpiece and tool measurement.
Workpiece measurement in turning centres
BLUM measuring systems for workpiece measurement are an integral part of many turning centres. They enable highly efficient, automated machining and help to ensure a stable machining process.
- Automatic detection of the workpiece zero points
- Fast workpiece measurement before and after the process
- Process-integrated monitoring of tolerance and intervention limits (OTG, OEG, UTG, UEG)
- Programmable process strategy for good, correction and reject parts
- Automatic, percentage-controlled tool correction based on the workpiece measurement
- Compensation of thermal influences
- Reduction of rejects and increase in part accuracy
Tool measurement in turning centres
For turning applications, BLUM offers a variety of system configurations that fulfil the requirements of different machine concepts and thus ensure fast and reliable tool monitoring. Specially designed for the harsh climate of these machines, the tool measuring systems probe head and measuring probe with cube are an effective solution for increasing the accuracy of the workpieces and the productivity of the entire production process.
- High-precision tool length measurement
- Tool wear measurement and compensation
- Automatic breakage control of driven tools
- No damage due to unrecognised tool breakage
- No typing errors and corresponding consequential damage
- Reliable, tactile measurements even under coolant