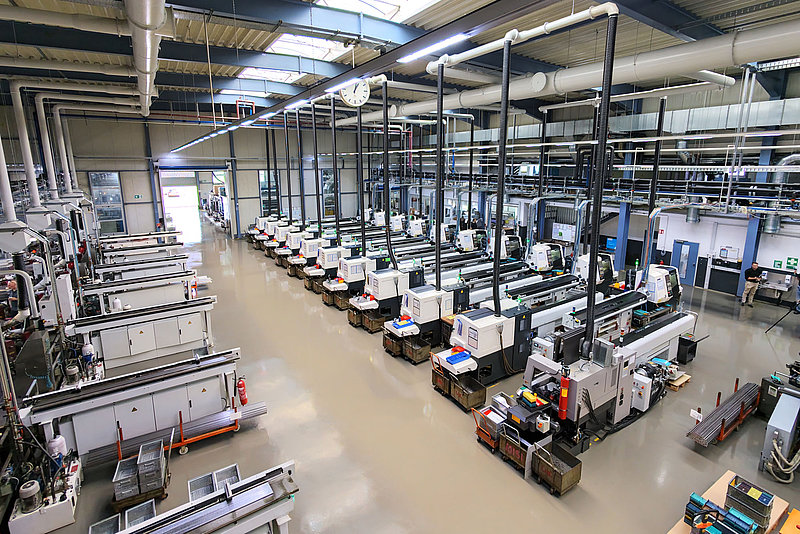
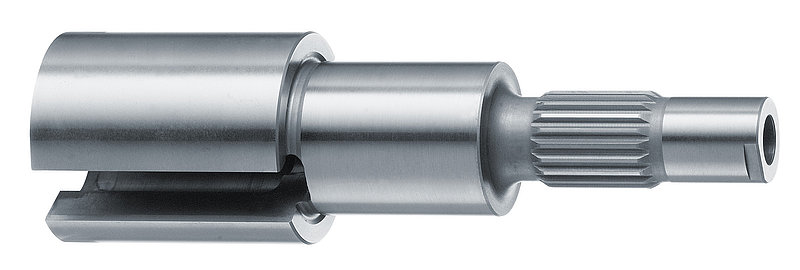
“Our core process is precision turning. We have a total of 140 lathes of various types in the Group,” explains Dr Steffen Böhm from Sauter management. “Even though we are now diversifying company operations, a large proportion of the components we produce still go to the automotive industry. For the automotive sector, we mainly manufacture components used in sensor technology and braking systems.” The sensor technology, hydraulics and robotics sectors are growing in importance in the Sauter customer portfolio. This especially true since the high process, quality and documentation standards in the automotive industry provide an excellent starting point for tapping into other demanding markets such as defence.
Sauter does not see itself solely as a contract manufacturer, but as a supplier capable of establishing process chains. Based in Aldingen at the south-western end of the Swabian Alb mountain range, the company offers additional process steps after production, such as hardening, grinding, washing, testing and packaging. Traceability and process reliability can also be ensured even for very large production volumes.
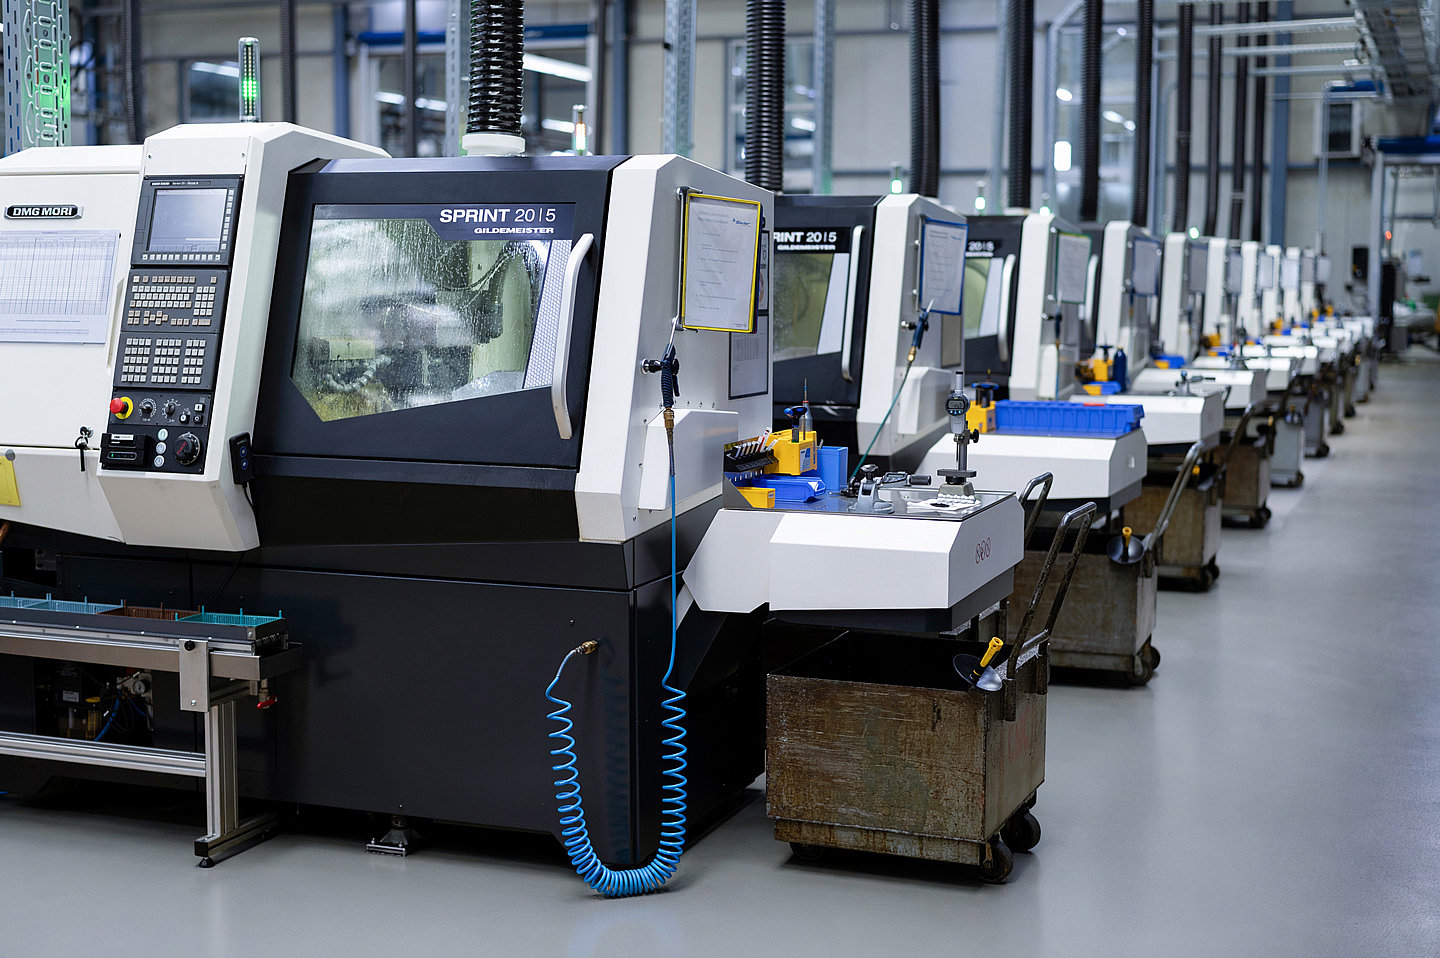
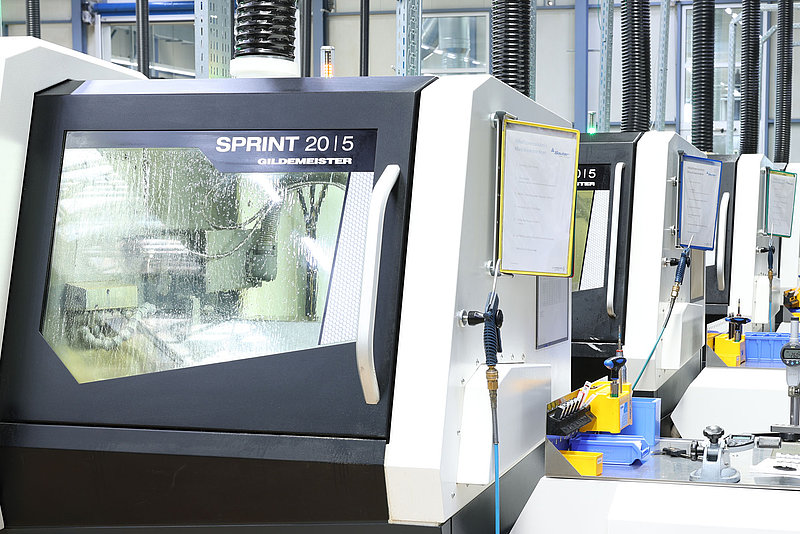
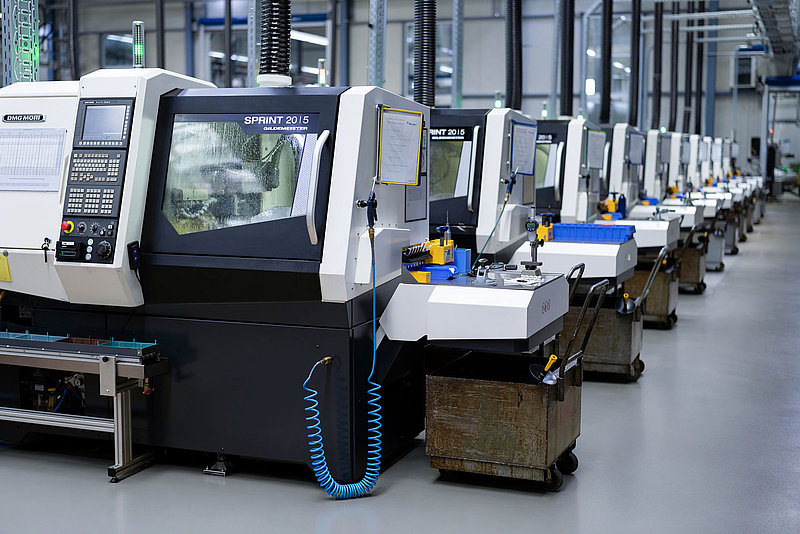
The Sauter production facilities handle high-volume runs of up to 55 million pieces of a single component per year. To an increasing extent, they also manufacture smaller runs in the thousands, and in some cases even as few as a few hundred pieces per year. “This means we have to continue developing our machinery,” reports Dr Steffen Böhm. “For large-scale production runs, we use multi-spindle machines on which several components are manufactured at the same time. We are now using more and more single-spindle machines, in particular the DMG Sprint 20|5 type.
The single-spindle machines give Sauter the flexibility to economically manufacture different parts and batch sizes. Process-integrated measurement and control mechanisms are required to ensure that this flexibility does not come at the expense of process reliability. In light of this, contact with Blum-Novotest came at just the right time: In 2023, Sales Engineer Erhard Strobel presented the BLUM portfolio to Sauter, and a joint project soon followed.
After the positive results from the initial tests and a pilot project, the first machine was fitted with a BLUM probe in 2025. “I see in-machine measurement not just as a quality issue, but as a central feature: Quality is created in the production process, not just during the final inspection,” emphasises Dr Steffen Böhm. “Our goal is not simply to identify quality at the end, but to control it directly in the process. Inline measurement helps us to identify deviations early on and keep the process stable.”
For those in charge at Sauter, minimising scrap is a top priority: Although a 100 per cent inspection is carried out directly after machining, inline measurement during machining incorporates quality directly into the process. This allows trends and deviations to be identified at an earlier stage. It also makes for a quicker response before scrap or rework becomes necessary. This not only increases process stability in production processes, but also ensures reproducible quality for customers across a wide range of batch sizes.
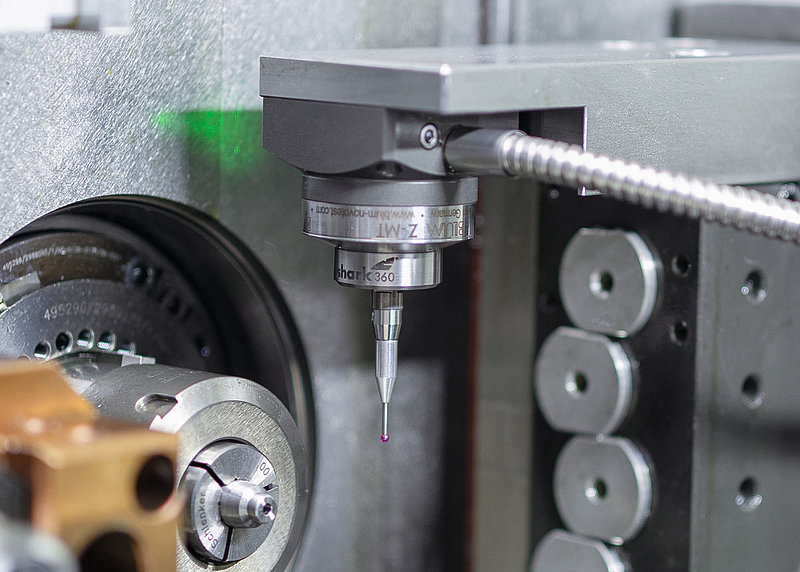
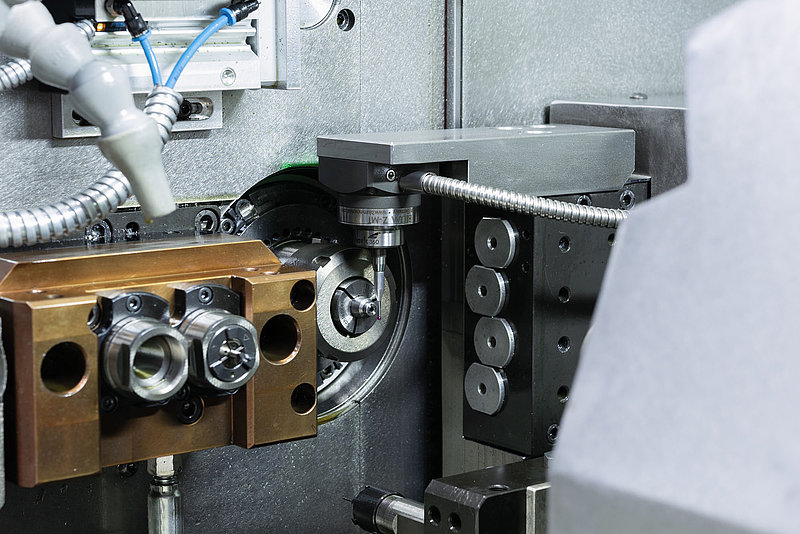
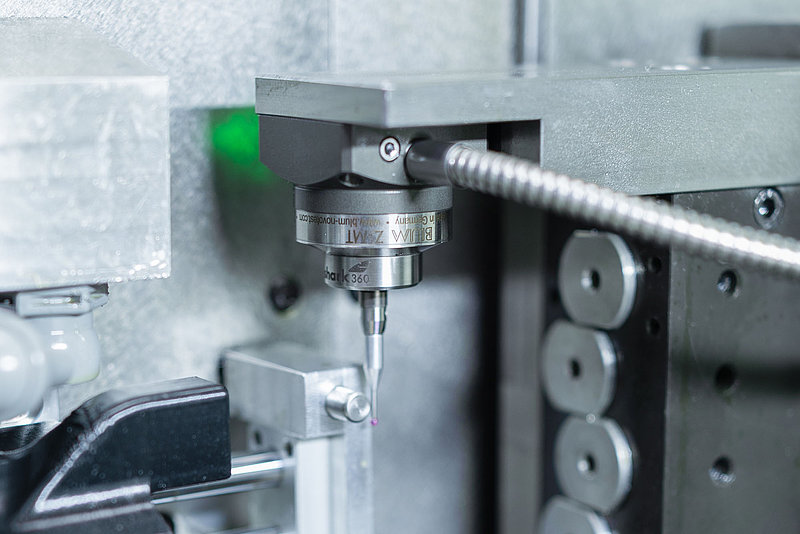
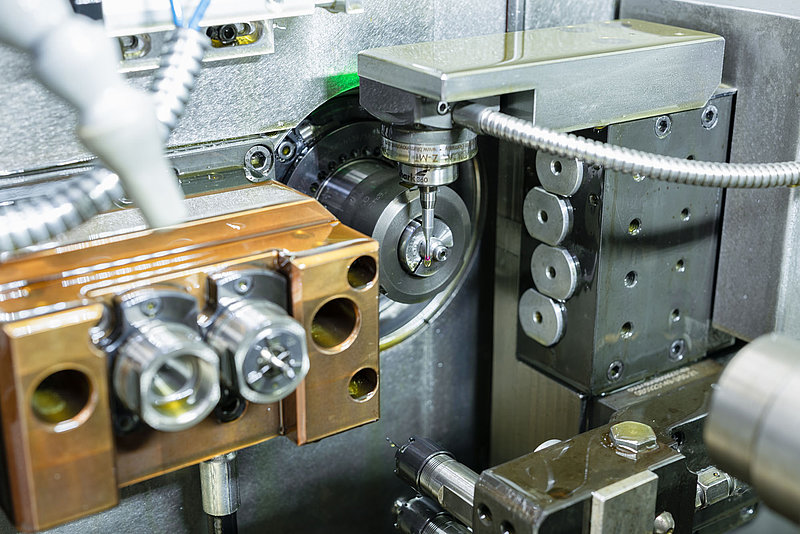
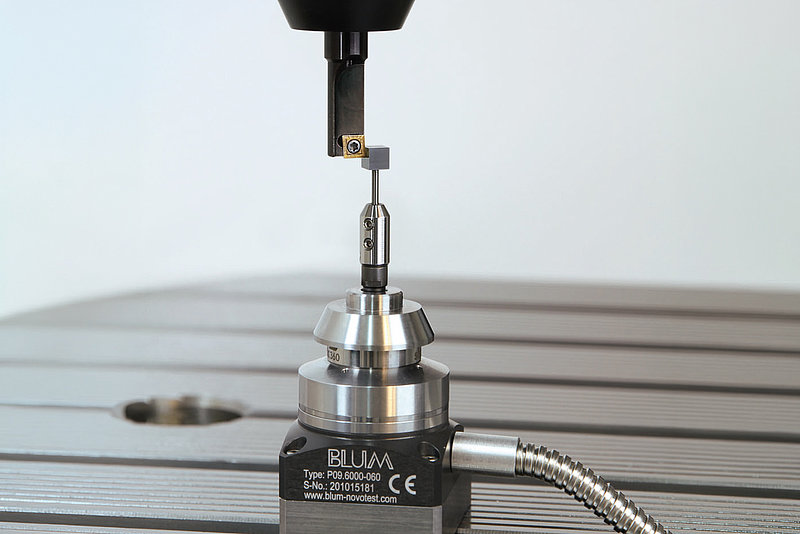
Sauter relies on Z-MT cabled probes, which are more compact and cost-effective than the BLUM wireless products and, thanks to their direct power supply, do not require battery changes. “It’s often hard to find a suitable space in the workspace for cabled devices. However, it was no problem at all in this case, so the decision to go with the Z-MT was quite easy,” recalls Erhard Strobel. “The probes approach the three measured diameters using the probe shaft, which ensures that the measurement is taken at the outermost circumference. When probing with the ball, if it is not positioned exactly in line with the rotary spindle axis, the probe could read either above or below the widest ball diameter, which would result in inaccurate measurements.” In addition, in Aldingen a tolerance of plus or minus eight micrometres must be maintained, so the measurement itself must be extremely accurate and reliable. This simple measure eliminates a potential source of error.
They started with a single measuring point, and once that was working, they extended it to all three. However, there were still some deviations, mainly due to thermal expansion of the machines. A calibration cylinder has been mounted on a swivelling base for this reason. It is calibrated using two-point measurement, allowing for compensation for the thermal changes in the machine.
“The entire process has been extensively optimised: The BLUM technicians created a macro that gradually increased the intervals between measurements and recorded the results in order to determine the optimum interval between two measurements,” explains Markus Muschke, Team Leader for Single-Spindle Machines at Sauter. “This saves time, because although the measurement time itself is not long, it has an impact on the attainable production volumes.”
For each measurement, the system first calibrates and then measures the three diameters. The measurement speed is reduced to 1,000 millimetres per minute due probing with the shaft. In fact, the BLUM probes would allow for twice that speed. In Aldingen, one in every hundred parts is now measured, and the process has become extremely reliable.
“For us, the BLUM solution is not an isolated measuring system, but a milestone in our technological development. It has lead to greater automation, greater transparency and greater process reliability in series production,” says Dr Steffen Böhm, who sees the BLUM probes as a strategic tool. “Inline measurement technology sends an important signal, especially for new markets with high demands on documentation, process stability and functional safety: We can achieve reproducible precision on an industrial scale.”
The collaboration with BLUM is also highly valued in the company from the Swabian Alb region. After all, this special solution was executed together as a team: Sauter determined where calibration would take place, and the BLUM employees worked out the “how.” The partnership worked well, and any outstanding issues were resolved quickly. The interval for replacing tool inserts has also been extended, as it is now possible to operate closer to the wear limit while still receiving a warning as soon as a tool exhibits premature wear.
BLUM measurement technology has been rolled out across all DMG Sprint 20|5 single-spindle machines, of which there are currently 18 in total, and is proving its worth on a daily basis in production. “Even steel chips and the cutting oil used in many applications do not interfere with the measurement process: We clean the probe and the calibration cylinder by flushing the cutting oil before taking measurements,” summarises Markus Muschke. “Dirt and adverse conditions don’t affect the BLUM probes either. They perform their duties around the clock with absolute reliability.”