measuring-components test-engineering
BLUM Messtechnik, Prüftechnik und Messmaschinen
  • キャリア
  • International
  • 企業
  • ダウンロード
Japan | JP
  • Europe
    • Austria | AT
    • Czech Republic | CZ
    • France | FR
    • Germany | DE
    • Hungary | HU
    • Italy | IT
    • Poland | PL
    • Portugal | PT
    • Romania | RO
    • Slovakia | SK
    • Spain | ES
    • Sweden | SE
    • Switzerland | DE| FR| IT
    • United Kingdom | EN
  • Africa & Middle East
    • Algeria | DZ
    • Egypt | EG
    • Morocco | MA
    • Saudi Arabia | SA
    • Tunisia | TN
    • Turkey | TR
    • United Arab Emirates | AE
  • Americas
    • Argentina | AR
    • Brazil | BR
    • Canada | EN| FR
    • Mexico | MX
    • USA | US
  • East & Southeast Asia
    • China | CN
    • Japan | JP
    • Singapore | SG
    • South Korea | KR
    • Taiwan | TW
    • Thailand | TH
    • Vietnam | VN
  • South Asia
    • India | IN
    • Sri Lanka | LK
  • Global
  • Home
  • 製品
    • 測定コンポーネント
        • レーザコントロール
          • LC50-DIGILOG
          • LC52-DIGILOG
          • LC53-DIGILOG
          • LC54-DIGILOG
          • Micro Compact NT
          • PSC | Portable SpindleControl
        • ツールプローブ
          • Z-Nano シリーズ
          • Z-Pico
          • ZX-Speed シリーズ
          • TC53-20 | TC63-20
          • TC76
        • プローブ
          • TC50 | TC60
          • TC51 | TC61
          • TC52 | TC62
          • TC53 | TC63
          • TC54-10 | TC64-10
          • TC55
          • TC76
        • DIGILOG タッチプローブ
          • TC63-/TC64-DIGILOG
          • TC76-DIGILOG
        • 表面粗さゲージ
          • TC63-/TC64-/TC76-RG
          • TC63-RG Single
        • ボアゲージ
          • BG60
          • BG61
        • 測定ソフトウェア
          • LC-VISION
          • フォームコントロールX
          • タッチプローブ用測定サイクル
          • メジャーエキスパートアプリ
          • KinematicsPerfect
        • レシーバ
          • IC56 | IC57 | IC58
          • RC66
        • Further Measuring Devices
          • Multi-purpose Gauges
          • Temperature Gauges
        • パートナー製品
          • TMAC
          • AutoComp
          • KOMflex
    • 測定機
        • ブレーキディスク 測定機
        • 回転軸&軸用測定機
        • 測定&自動化セル
        • フレキシブル2D測定機
        • 割れテスト機
        • 特殊測定システム
        • ビルトインモータ主軸用テストベンチ
          • SE100 ライン最終検査向け
          • SL100 研究開発向け
    • 試験技術
        • トランスミッションテストベンチ
          • フロント 縦置きトランスミッション
          • フロント 横置きトランスミッション
          • Robot Gearboxes
          • 大型トラックのトランスミッション
          • Heavy Truck Transmission Test Area
          • Heavy Truck Transmission Laboratory
          • 旋回テストベンチ
          • ダブルクラッチ トランスミッション
          • 2-Motor Test Bench
          • Clutches in rear-axle drives
          • Alternating load tests at transmission units
          • EMCD and ETM
        • ドライブシャフトテストベンチ
          • 耐用年数 4-Square
          • 4-Square endurance Test Rig with real-time Simulation
          • Endurance Cardan shafts
          • High-speed Boot Test Rig
          • 冷気/熱のテストベンチ
          • Boot Test Rig for ambient Temperature
          • Cold Squeak Boot Test Rig
          • Torsional fatigue
          • Dual fatigue
          • Advanced Audit Knock
          • 機能テストベンチ
          • High dynamic strength Test Rig
          • High Efficiency Test Rig
          • NVHテストベンチ
          • High-Torque NVH Test Rig
          • 静力学的な極限荷重テストベンチ
          • 準静的な、極限荷重テストベンチ
        • 油圧機器テストベンチ
          • インパルステストベンチ
          • インパルス フレックステストベンチ
          • 測定・割れテストベンチ
          • 温度テストベンチ
        • E-Drive Test Benches
          • E-Drive Axle Drive Test Bench
          • Test Bench for E-Drive Transmissions
          • E-Drive Test Bench for high-speed Gearboxes
        • 特殊装置
          • リタードブレーキ
          • ステアリングシステム
          • コントロールパネル
          • ホース
          • 機能テストベンチ
        • Test Stands for Motor Spindles
          • SL100 Laboratory Test Stand
          • SE100 End-of-Line
    • LM Electronic
  • サービス
    • 測定コンポーネント
        • 連絡先
        • 講習
        • サービス
        • Returns
        • CRA-Meldeformular
    • 測定機
        • Contact
        • Services
        • CRA-Meldeformular
    • 試験技術
        • 連絡先
        • サービス
        • CRA-Meldeformular
  • Solutions
    • Series production
    • Aerospace
    • Turning
    • Automotive
    • Mould-making
    • Medical technology
    • Other areas of application
  • 最新情報
    • ニュース&ストーリー
    • 見本市と行事
        • Tag der Ausbildung
    • ワークショップ
    • TECH-TALK online
  • コンタクト
    • 販売・サービス
      +81-(0) 568 74-5311
      info.jp@blum-novotest.com
      連絡フォーム
    • 本社
      一般のお問い合わせ
      +49 751 6008-0
      info@blum-novotest.com
    • International
  • Blum-Novotest
  • 最新情報
  • ニュース&ストーリー
Nachrichten und Berichte über Blum-Novotest

最新ニュース

全部門からのメッセージとユーザーレポート

最新 | 興味深い | 有益な情報

  • すべてのニュース
  • 測定コンポーネント
  • 測定機
  • 試験技術
Automated measurement and monitoring of micro-drill bits
BLUM Probes in the Manufacturing of Medical Instruments
Bott is 30 per cent faster with FormControl X
LC54-DIGILOG - Perfect for microtools
Away from shift work
Universal all-rounder
Top quality under the harshest conditions
Automation enables unmanned shift
Into the future together
“Automated processes are stable processes”
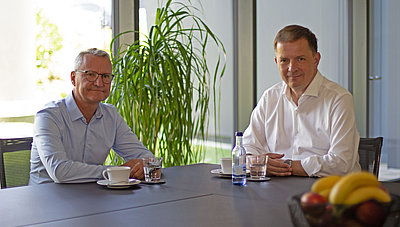
Alexander Blum und Wolfgang Reiser im Interview
Reliable measurement of 10 µ tools
ZECHA relies on laser measuring systems from BLUM for the measurement of micro tools
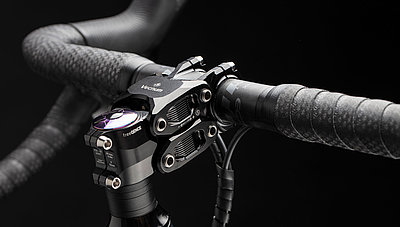
Automated production for high-end bike components
VECNUM setzt bei der Zerspanung der Fahrradkomponenten auf innovative BLUM Messtechnik
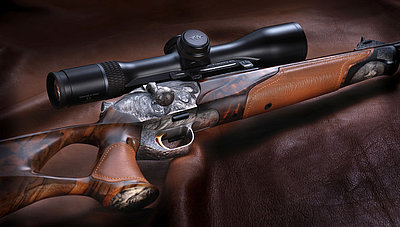
Touch Probes from BLUM at Blaser
BLUM touch probes for Blaser hunting and sporting rifles
FormControl X, LC-VISION and TWIN technology
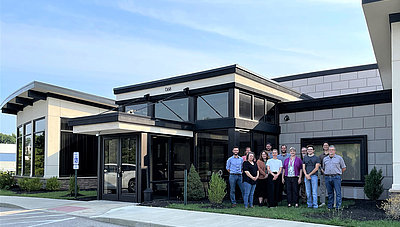
Blum-Novotest expands into new North American Headquarters
Blum-Novotest moves into new building in North Amerika
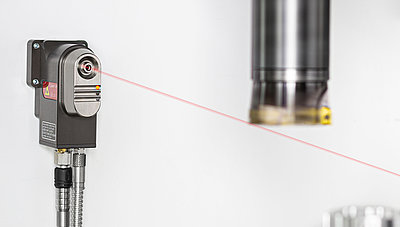
Laser light barrier LC53-DIGILOG
Laserlichtschranke LC53-DIGILOG
Automated measurements over the lifetime of the machine
Automate processes reliably
Precision work during the night shift
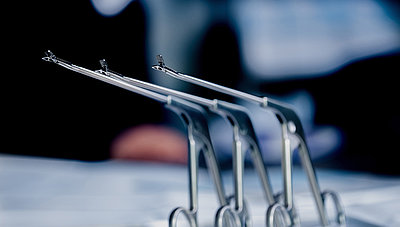
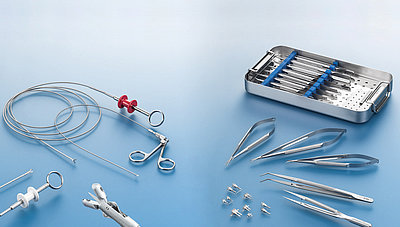
When closed, the biopsy forceps have a diameter of 0.8 to 3.5 mm, which enables them to be inserted through an endoscope or into a blood vessel and to work there.
Harsh conditions – reliable measurements in turning machines
New TC55 touch probe
Touch probe for cnc machining centres and lathes
Mobile spindle monitoring
“Today, we are both a software and a hardware company”
Clever system combination
A safe landing – with measuring technology from BLUM
Short interview with Peter Mösle
Taking measurement technology to an elite level
“We now measure even more accurately in the micron range…”
Using DIGILOG technology to 'track down the micron'
BLUM laser measuring system measures a tool.
BLUM production metrology at toolcraft
Adapt or fail?
Tool measuring for turning and milling machines
Tries ist führend in der Drehdurchführungstechnik für Medien wie Hydrauliköl, Druckluft, Diesel, Bremsflüssigkeit, Wasser, Klimagase und Schmierfette. Diese werden z.B. in Baumaschinen eingetzt.
The new measuring and evaluation software M4P
Die neu entwickelte Mess- und Auswertesoftware M4P wurde speziell für die Post-Prozess-Messanlagen von Blum-Novotest entwickelt.
BLUM touch probes on Strama-MPS

Nockenwellen
Measurement of free-form surfaces made easy
Das Familienunternehmen ist Weltmarktführer im Formenbau für Dichtungssysteme.
Production Metrology from BLUM at Disterhoft
Perfect combination
LC52-DIGILOG für Dreh-Fräszentren
50 Years of Measuring Technology and Machine Tool History
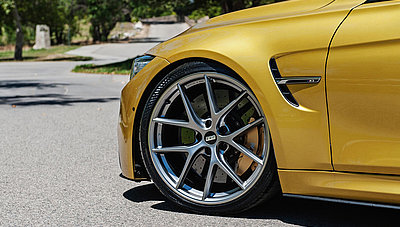
Probes by BLUM keep BBS wheels running smoothly
BBS beliefert die Autohersteller sowie den Nachrüstmarkt
Reinventing laser measuring technology
Dank der perfektionierten Laseroptik kann der neue LC50-DIGILOG eine Absolutgenauigkeit jenseits aller vergleichbaren Messsysteme vorweisen.
Automation under control
Die ALSTO Präzisionsspannwerkzeuge GmbH ist Spezialist für qualitativ hochwertige Steilkegel- und Hohlschaftkegel-Werkzeugaufnahmen.
High precision in sacred halls
RIVA fertigt zahlreiche Bauelemente aus Edelstahl und Aluminium sowie vergoldete Tore und komplexe Fassadenelemente.
Innovations at Control & WFL technology meeting
Blum-Novotest Messtaster TC63-Digilog
570,000 individual measurement values per driveshaft
Blum-Novotest TC64-Digilog bei der Schuler AG in Göppingen
Important visitors in India
Blum-Novotest zum sechsten Mal auf der IMTEX in Indien
New 3D tool setting probe ZX-Speed
Funkübertragender 3D Werkzeugtaster ZX-Speed RC der Blum-Novotest GmbH
Scanning in the machine tool
BLUM TC76-DIGILOG analogue touch probe at Lehmann
Gearboxes on the test bench
Blum-Novotest test stand at DDC
Inline measurement at production rate
Combination of lathe and Blum-Novotest BMK 5 ensures maximum productivity
Touch Probe instead of night shift
Digital micrometer with PC link of Helios-Preisser
Measuring at High Speed
The Blum-Novotest BMK 3 permits highly reliable measurement and component handling
Perfect for lathes
The robust TC54-10 T touch probe featuring a face-geared shark360 measuring mechanism is able to withstand chip throw, shock impact and vibration
Latest Test Bench Technology at GKN
NVH drive shaft test stand from Blum-Novotest GmbH
Complex measurement by mouse click
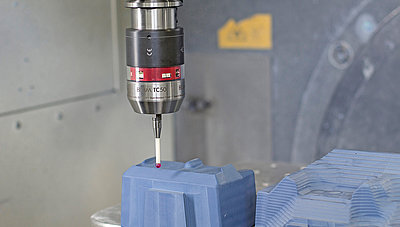
The TC50 infrared probe from Blum-Novotest permits lightning-fast measurement of the complex molds
LaserControl at Playmobil
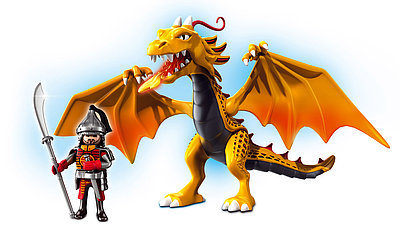
BLUM laser measuring systems play a key role in the success of the play figures on a daily basis
Reliable unmanned
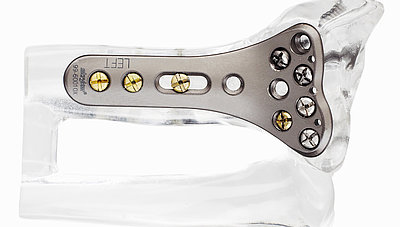
Stryker uses BLUM Measuring Components for production of implants to bone joints
Safety is paramount
Production of engine parts - economic and high quality
Precision for medical technology
BLUM Z-Pico in the production of precise instruments in medical technology
Ultra-high precision partner
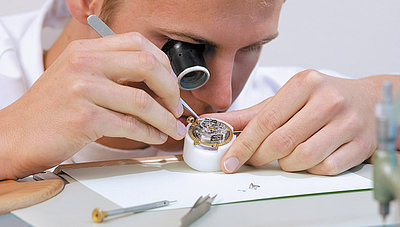
Supreme precision with Blum-Novotest at watch manufacturer Christophe Claret SA
Touch probe halves production costs
The measurement function using the BLUM TC52 LF, which is integrated into the machine, forms the basis for the precision of G.RAU products
Super-precision for Samsung
PROTECH is a Korean ist ein koreanischer Teilelieferant supplier of Samsung Electronics
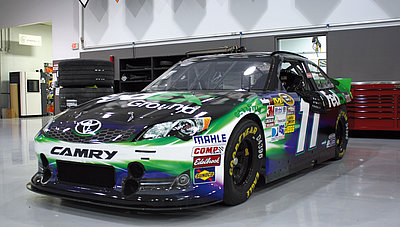
Probing shapes NASCAR cup chase
Measuring Components of Blum-Novotest are used in the production of the NASCAR-Team „Joe Gibbs Racing“
On the limits of technology
BLUM´s LaserControl NT measuring system enables W Präzisionstechnik to measure microscopic tools with a diameter of just 30μm with high precision
  •  
  •  

見本市と行事

14.09.2026
IMTS, Chicago, USA
全イベント

ワークショップ

25.11.2026
Workshop Werkstückmessung
All Workshops

キャリア

今すぐ開始
ダウンロード
キャリア
企業
BLUM Messtechnik, Prüftechnik und Messmaschinen

Blum-Novotest K.K.
2202-1 Oyama Komaki
485-0026 日本

電話番号: +81 (0) 568 74-5311
info.jp@blum-novotest.com
www.blum-novotest.com

配信アドレス
ニュース&ストーリー
Automated measurement and monitoring of micro-drill bits

Tiny bore holes for reliable connections

BLUM Probes in the Manufacturing of Medical Instruments

Efficient, unmanned production of the highest quality

Bott is 30 per cent faster with FormControl X

Measurement software inspires confidence in the production process

  • 刊記
  • |
  • 規約と条件
  • |
  • Privacy
© Blum-Novotest GmbH Global HQ | Kaufstr. 14 | 88287 Grünkraut | Germany