measuring-components
test-engineering
Careers
International
Företag
Downloads
Sweden | SE
Europe
Austria | AT
Czech Republic | CZ
France | FR
Germany | DE
Hungary | HU
Italy | IT
Poland | PL
Portugal | PT
Romania | RO
Slovakia | SK
Spain | ES
Sweden | SE
Switzerland | DE
| FR
| IT
United Kingdom | EN
Africa & Middle East
Algeria | DZ
Egypt | EG
Morocco | MA
Saudi Arabia | SA
Tunisia | TN
Turkey | TR
United Arab Emirates | AE
Americas
Argentina | AR
Brazil | BR
Canada | EN
| FR
Mexico | MX
USA | US
East & Southeast Asia
China | CN
Japan | JP
Singapore | SG
South Korea | KR
Taiwan | TW
Thailand | TH
Vietnam | VN
South Asia
India | IN
Sri Lanka | LK
Global
Home
Produkter
Mätkomponenter
LaserControl
LC50-DIGILOG
LC52-DIGILOG
LC53-DIGILOG
LC54-DIGILOG
Micro Compact NT
PSC | Portable SpindleControl
Verktygsprobar
Z-Nano-serie
Z-Pico
ZX-Speed-serie
TC53-20 | TC63-20
TC76
Mätprobar
TC50 | TC60
TC51 | TC61
TC52 | TC62
TC53 | TC63
TC54-10 | TC64-10
TC55
TC76
DIGILOG mätprobar
TC63-/TC64-DIGILOG
TC76-DIGILOG
Ytjämnhetsprobar
TC63-/TC64-/TC76-RG
TC63-RG Single
Mäthuvuden för borrhål
BG60
BG61
Mjukvara för mätning
LC-VISION
FormControl X
Mätcykler för mätprobar
Appen measureXpert
KinematicsPerfect
Mottagare
IC56 | IC57 | IC58
RC66
Further Measuring Devices
Multi-purpose Gauges
Temperature Gauges
Partnerprodukte
TMAC
AutoComp
KOMflex
Mätmaskiner
Measuring machines for brake discs
Shaft & Axle Measuring Machines
Measuring and Automation Cells
Flexible 2D Measuring Machines
Crack Testing Machines
Special Measuring Systems
Testställ för motorspindlar
SE100 End-of-Line
SL100 Laboratorietestställ
Kontrollteknik
Transmission Test Benches
Front-Lengthwise Transmission
Front-Transverse Transmission
Robot Gearboxes
Heavy Truck Transmission
Heavy Truck Transmission Test Area
Heavy Truck Transmission Laboratory
Swing Test Bench
Double-Clutch Transmission
2-Motor Test Bench
Clutches in rear-axle drives
Alternating load tests at transmission units
EMCD and ETM
Drive Shaft Test Rigs
Endurance 4-Square
4-Square endurance Test Rig with real-time Simulation
Endurance Cardan shafts
High-speed Boot Test Rig
Hot/Cold Boot Test Rig
Boot Test Rig for ambient Temperature
Cold Squeak Boot Test Rig
Torsional fatigue
Dual fatigue
Advanced Audit Knock
Function Test Rig
High dynamic strength Test Rig
High Efficiency Test Rig
NVH Test Rig
High-Torque NVH Test Rig
Breaking Load Test Static
Breaking Load Quasi-Static
Hydraulic Test Benches
Impulse Test Benches
Impulse-Flex Test Benches
Burst Test Benches
Temperature Test Benches
E-Drive Test Benches
E-Drive Axle Drive Test Bench
Test Bench for E-Drive Transmissions
E-Drive Test Bench for high-speed Gearboxes
Special Equipment
Retarder Brakes
Power Steering Systems
Valve Bodies
Hoses
Function Test Stands
Test Stands for Motor Spindles
SL100 Laboratory Test Stand
SE100 End-of-Line
LM Electronic
Services
Measuring Components
Contact
Trainings
Services
Returns
CRA Reporting Form
Measuring Machines
Contact
Services
CRA-Meldeformular
Test Engineering
Contact
Services
CRA-Meldeformular
Solutions
Series production
Aerospace
Turning
Automotive
Mould-making
Medical technology
Other areas of application
News
News & Stories
Exhibitions & Events
Tag der Ausbildung
Workshops
TECH-TALK online
Contact
Sales & Service
+46 (0)500 41 08 08
info@blum-novotest.se
Headquarters
General Enquiries
+49 751 6008-0
info@blum-novotest.com
International
Blum-Novotest
News
News & Stories
Latest news
Messages and user reports from all areas
current | exciting | informative
All News
Measuring Components
Measuring Machines
NOVOTEST Test Engineering
Automated measurement and monitoring of micro-drill bits
BLUM Probes in the Manufacturing of Medical Instruments
Bott is 30 per cent faster with FormControl X
LC54-DIGILOG - Perfect for microtools
Away from shift work
Universal all-rounder
Top quality under the harshest conditions
Automation enables unmanned shift
Into the future together
“Automated processes are stable processes”
Reliable measurement of 10 µ tools
Automated production for high-end bike components
Touch Probes from BLUM at Blaser
FormControl X, LC-VISION and TWIN technology
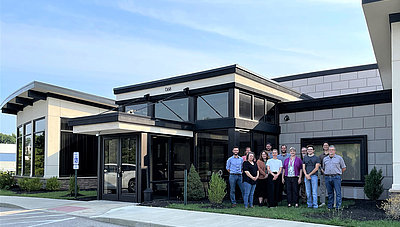
Blum-Novotest expands into new North American Headquarters
Laser light barrier LC53-DIGILOG
Automated measurements over the lifetime of the machine
Automate processes reliably
Precision work during the night shift
Harsh conditions – reliable measurements in turning machines
New TC55 touch probe
Mobile spindle monitoring
“Today, we are both a software and a hardware company”
Clever system combination
A safe landing – with measuring technology from BLUM
Short interview with Peter Mösle
Taking measurement technology to an elite level
“We now measure even more accurately in the micron range…”
Using DIGILOG technology to 'track down the micron'
BLUM production metrology at toolcraft
Adapt or fail?
Tool measuring for turning and milling machines
The new measuring and evaluation software M4P
BLUM touch probes on Strama-MPS
Measurement of free-form surfaces made easy
Production Metrology from BLUM at Disterhoft
Perfect combination
50 Years of Measuring Technology and Machine Tool History
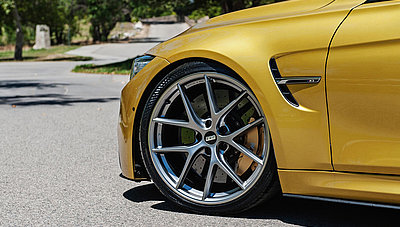
Probes by BLUM keep BBS wheels running smoothly
Reinventing laser measuring technology
Automation under control
High precision in sacred halls
Innovations at Control & WFL technology meeting
570,000 individual measurement values per driveshaft
Important visitors in India
New 3D tool setting probe ZX-Speed
Scanning in the machine tool
Gearboxes on the test bench
Inline measurement at production rate
Touch Probe instead of night shift
Measuring at High Speed
Perfect for lathes
Latest Test Bench Technology at GKN
Complex measurement by mouse click
LaserControl at Playmobil
Reliable unmanned
Safety is paramount
Precision for medical technology
Ultra-high precision partner
Touch probe halves production costs
Super-precision for Samsung
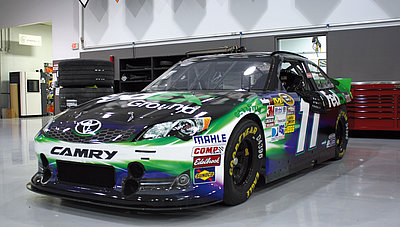
Probing shapes NASCAR cup chase
On the limits of technology
Exhibitions & Events
06.10.2026
MSV Brno, Brno, Czech Republic
All Events
Workshops
25.11.2026
Workshop Werkstückmessung
All Workshops
Careers
Vacant Positions
Apply now