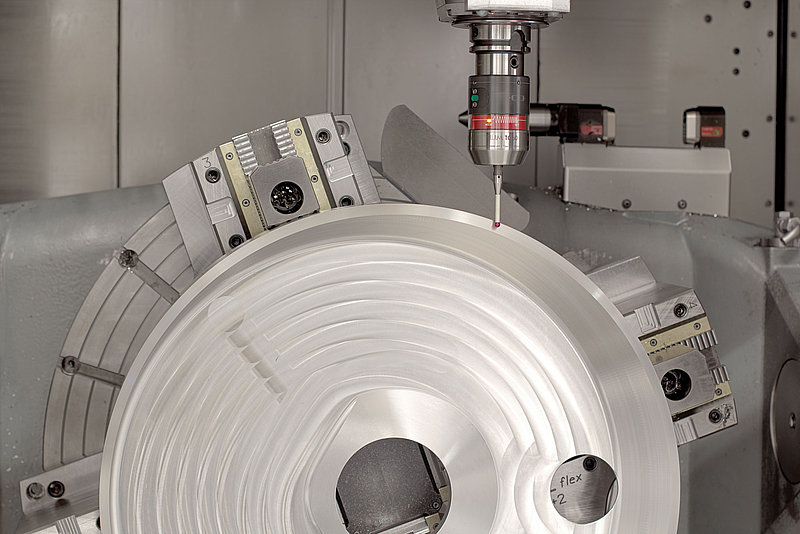
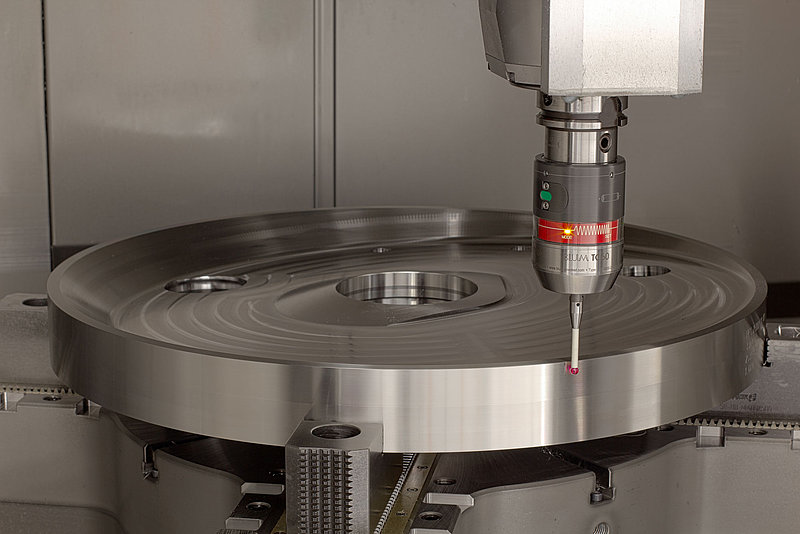
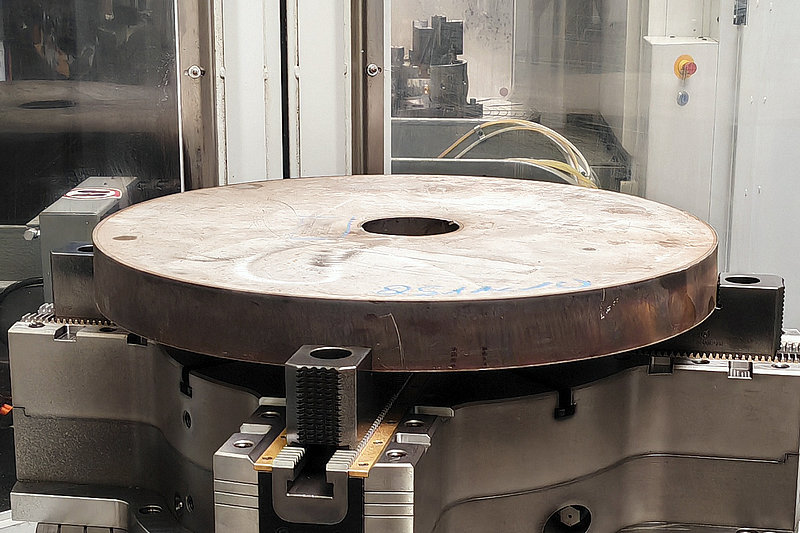
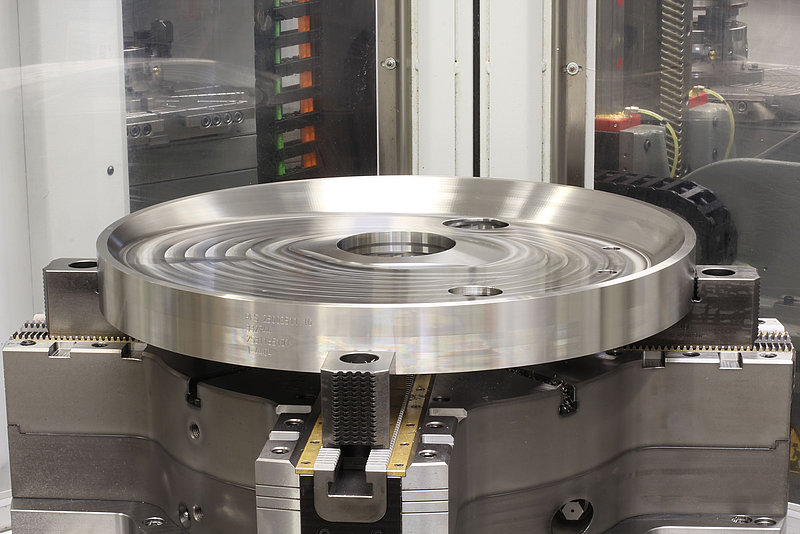
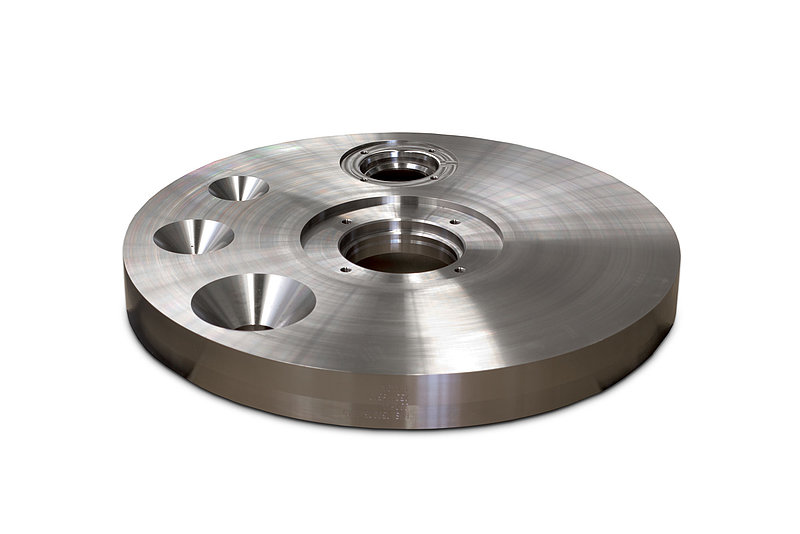
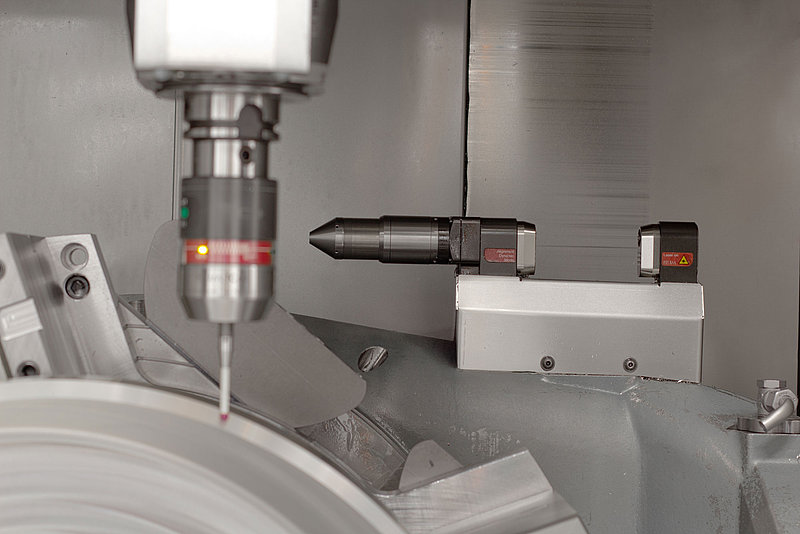
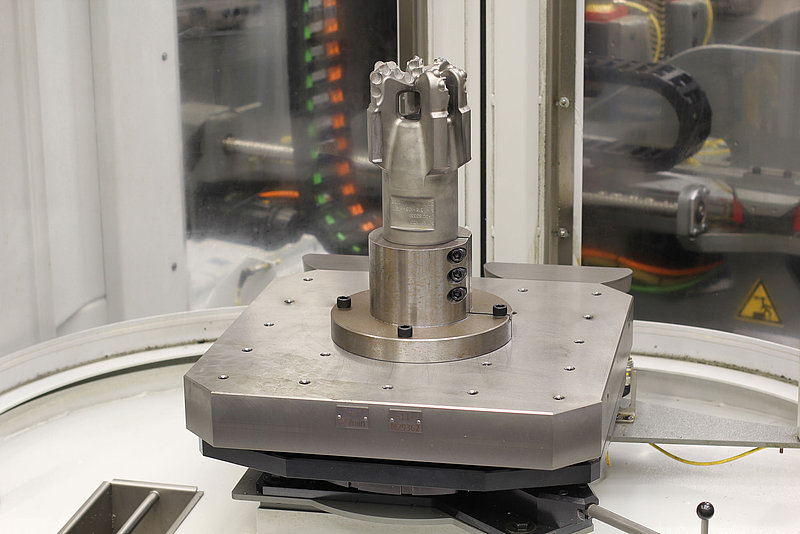
During this highly complex machining process, important dimensions are checked over and over in Wolfegg. To do this, the probe is changed like a tool and the measuring points are approached. ‘For a long time, we weren’t able to check shape and position tolerances,’ recalls Norbert Leins, CAD/CAM Programmer and Work Planner. ‘So when BLUM asked if we would like to take part in the beta test for FormControl X, we immediately agreed because FormControl X can measure exactly these features. The software is very easy to use and creating your first measurement programs is quick with a click of the mouse.’
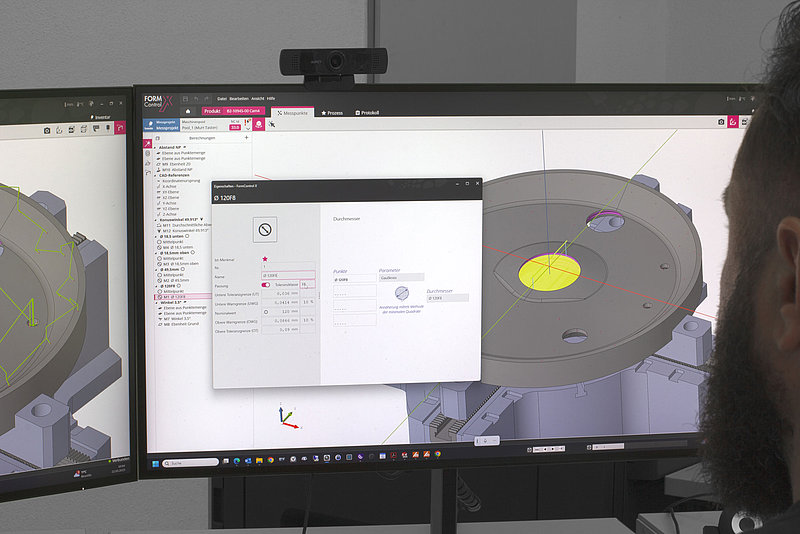
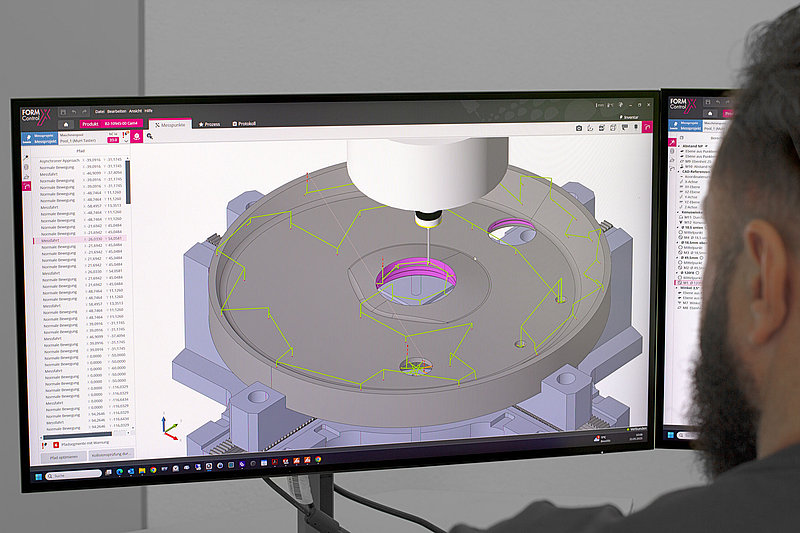
To do this, Leins defines the measuring points in the FormControl X Config-Client on the 3D model that was previously imported. The integrated context assistant automatically detects geometric areas and suggests typical measuring points and standard tolerances. The measuring job is then transferred to the server and called up by the machine so it can process the measuring points. Leins really liked that he could supplement the 3D models generated in SolidWorks with the geometries of the clamping devices in the SolidCAM CAM system and then transfer this overall geometry to FormControl X. This means that the clamping situation is completely imaged in FormControl X, and collisions with the probe can be prevented as early as in the measurement program generation stage.
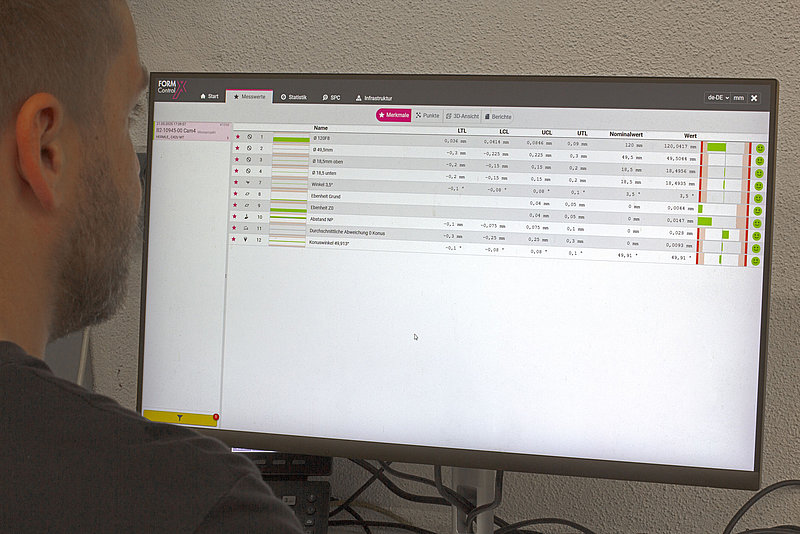
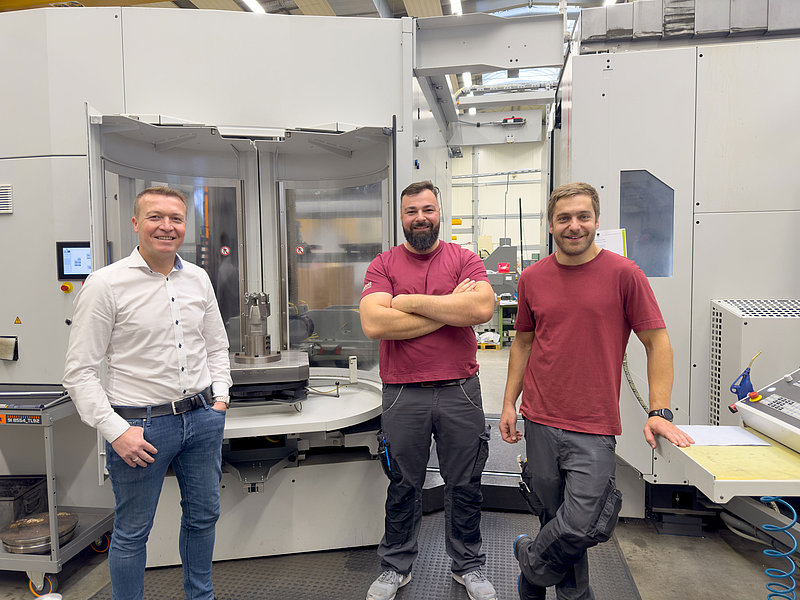
The coordinate systems are also transferred from the CAM program. The user defines the points and measured values that will be measured in FormControl X. At Bott, these include diameters and groove widths as well as the flatness of machined surfaces. ‘And we have to stay within five micrometres. This positional accuracy is important for the following process, when the workpieces are ground,’ explains Florian Bott, Team Leader of the Milling Plant. ‘On the one hand, we have to leave a measurement allowance for grinding, but on the other hand, the less measurement allowance there is to remove, the faster the process is. Precise machining on the turning and milling centre saves a lot of time.’ A computer is located right next to the machine, allowing the machine operator to view the statistics for all measuring points and react immediately if there are deviations.
The BLUM software automatically calculates the travel distances between the measuring points. The operator can define whether the software is allowed to perform intelligent measuring path optimisation in order to keep the measuring time as short as possible, or whether the specified program should just be run no matter what. This is followed by programming, simulation of the measurement program and collision control, all based on the entire clamping situation as described above.
One of the most important features of FormControl X is statistical process control (SPC). This function makes it possible to track the development of measured values over time and to automate the machining process with predefined warning and intervention limits. Each measurement is stored in the server database of the software and displayed in the web interface as needed. For instance, this allows tool wear to be tracked or other inaccuracies generated by the machine or process to be identified. ‘If the operator wants it to, FormControl X can correct the feed values to compensate for tool wear,’ explains Erhard Strobel, Sales Engineer at Blum-Novotest. ‘The SPC display shows exactly how the tool wears over time, meaning the required action can be taken in good time. The measurement results are assigned to the current component using a unique ID.’
FormControl X also offers the alternative option of automatically replacing a tool with a sister tool if wear exceeds the predefined warning limit. This allows tolerances to be maintained even during unmanned operation. The LC52-DIGILOG laser measurement system from BLUM is installed in the machine for tool measurement and monitoring. This system is used to measure both milling and turning tools. This is how Bott ensures that the machining processes run reliably by measuring both the tools and the workpieces.
‘FormControl X really makes unmanned operation possible. If something went wrong during this time, we would often only notice it after the following parts had also been produced incorrectly,’ notes Norbert Leins. ‘With the BLUM software, the system responds with flexibility. If it’s not possible to continue processing, for example after tool breakage, the affected pallet is blocked, a new pallet is loaded and a sister tool is inserted – this means the remaining time is utilised.’ And thanks to wear compensation, the measured values stay within the required accuracy.
The parts produced during unmanned operation still undergo random inspections on the measuring machine the next morning in Wolfegg. On the one hand, this is partly stipulated by the customer for the delivery protocol. In addition, only the measuring room is temperature-stabilised. However, the measurements in the machine made possible with FormControl X ensure that only good parts are measured on the measuring machine. During the beta phase, the Bott specialists monitored the FormControl X measurement with an additional measurement process on the measuring machine, but it quickly became clear that the results matched. This created confidence in the software and the measurement process in the machine.
FormControl X has not only proven its worth at Bott without a doubt, but the goals set with the introduction of the software have also been achieved: ‘The machine equipped with a pallet changer should run as automatically as possible all around the clock. In addition, dimensions that cannot be easily measured by hand have to be checked during and after the machining process,’ Norbert Leins explains. ‘Last but not least, shape and position tolerances have to be measured, which is not possible with standard measuring cycles.’
The savings in the process should also be mentioned here. However, it is even more important for the specialists that the process runs in an optimal manner. After all, humans can forget to check a measurement, but machines cannot. The fact that Blum-Novotest also has faith in the production processes is demonstrated by the supplier parts for BLUM probes that Bott sometimes produces.
All in all, the conclusion is very positive: ‘FormControl X has met our expectations. We have been able to reduce production time by 30 per cent and establish a stable, unmanned process. This is especially important given the current shortage of skilled workers,’ says Jörg Osterkamp in summary. ‘Precision machining is a fundamental requirement, and FormControl X fulfils this requirement. The software has also increased our spindle times and, above all, provided us with statistical process control, which gives us the transparency and confidence in the process that we need.’ Since BLUM is currently adapting FormControl X to older control systems, Bott will be using the software on other machines in the future.