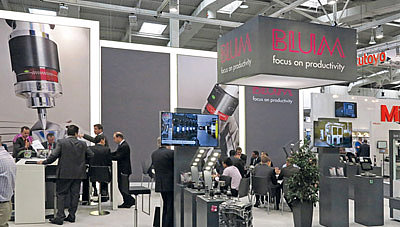
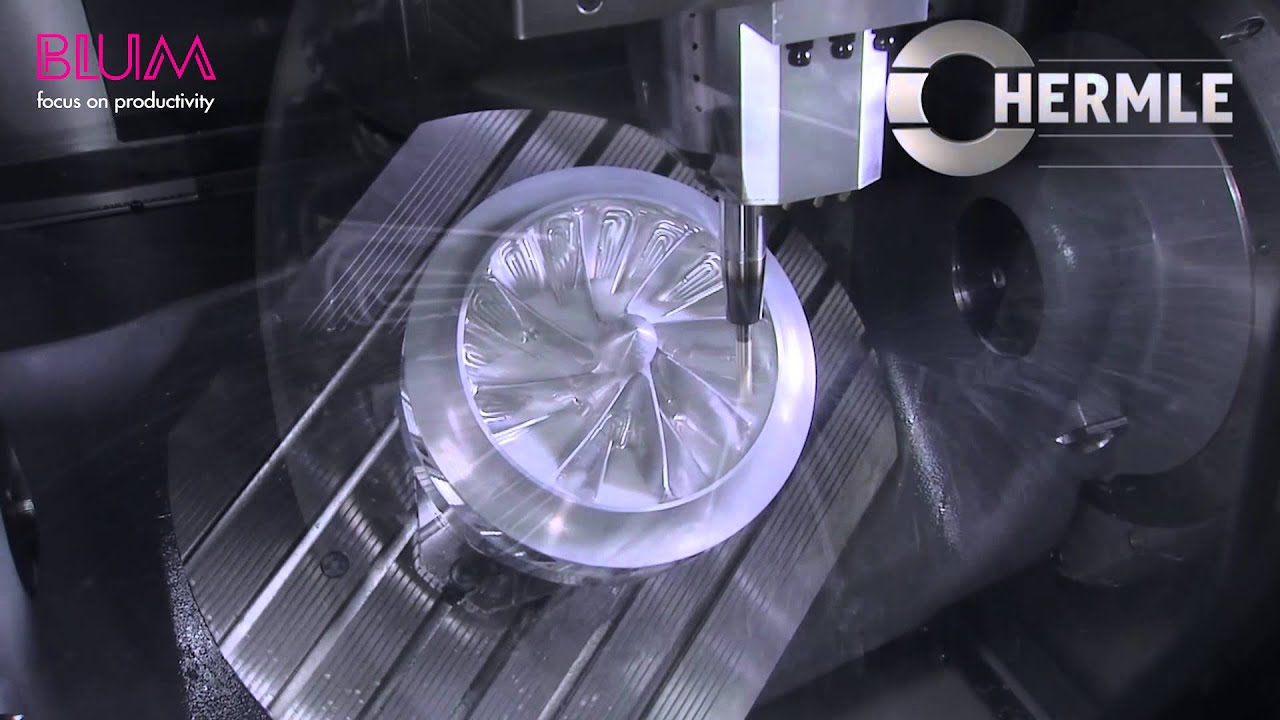
In terms of production technology, aerospace engineering faces the following challenges: difficult-to-machine materials such as Inconel and titanium, enormous component sizes and the precision required in production. The performance requirements are extremely high, and the issue of safety is particularly important. The possibility of machine-integrated roughness measurement plays a decisive role here, as it enables precise and efficient quality control directly during the production process and thus the strict requirements for safety and reliability can be met economically.
BLUM measuring systems create the necessary safety for machining processes in the aerospace sector through highly precise and reliable workpiece measurements!
- Applications
Quality and safety are inseparable in the aerospace sector. Surface quality, in particular, also plays an important role in terms of functionality. Below you will find a number of interesting success stories from our customers, whom we support directly in the production process with our pioneering measurement technology.
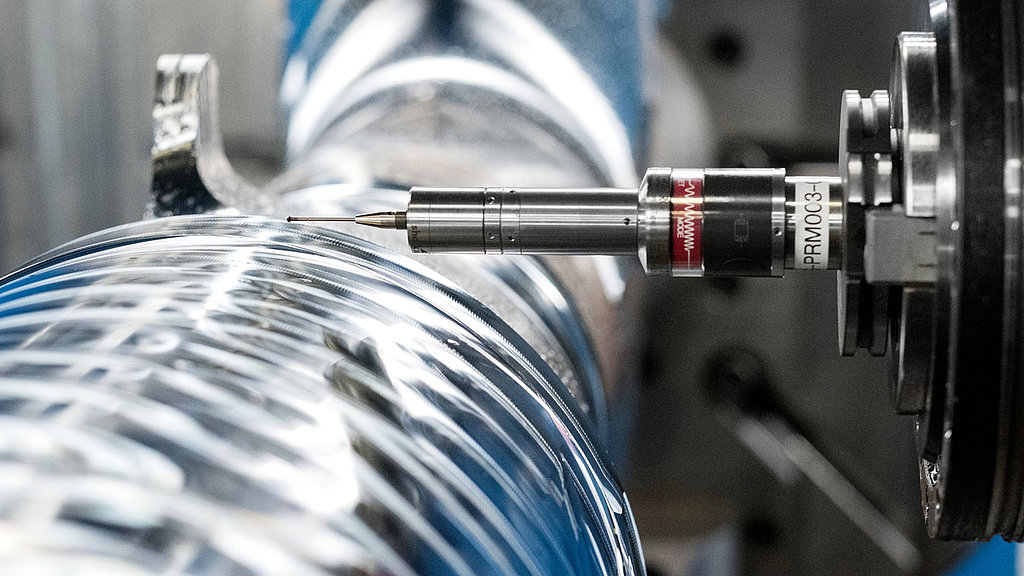
- Automated roughness measurement in the machining centre
- Monitoring of the particularly critical surface parameter
- μm-precise inspection of the workpiece surface according to the parameters Ra, Rq, Rt, Rz
- Elimination of human error and reduction of cycle time
- Greater safety and quality with massively reduced time expenditure
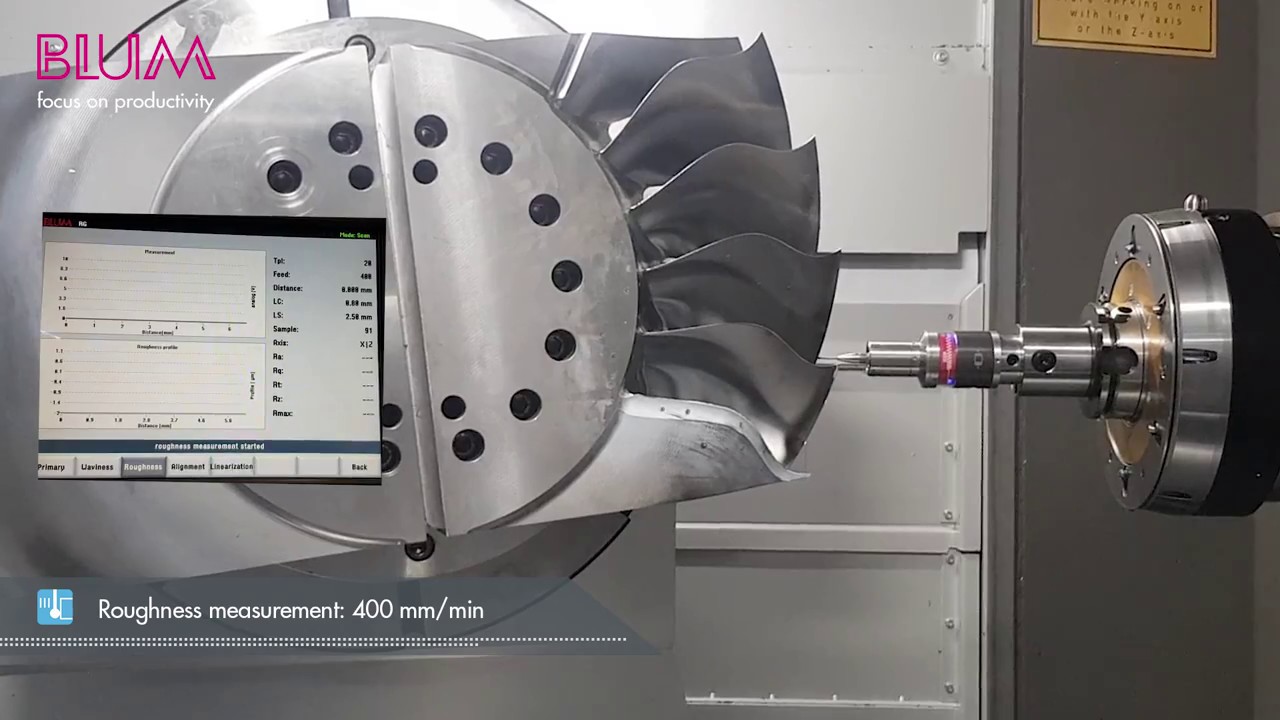
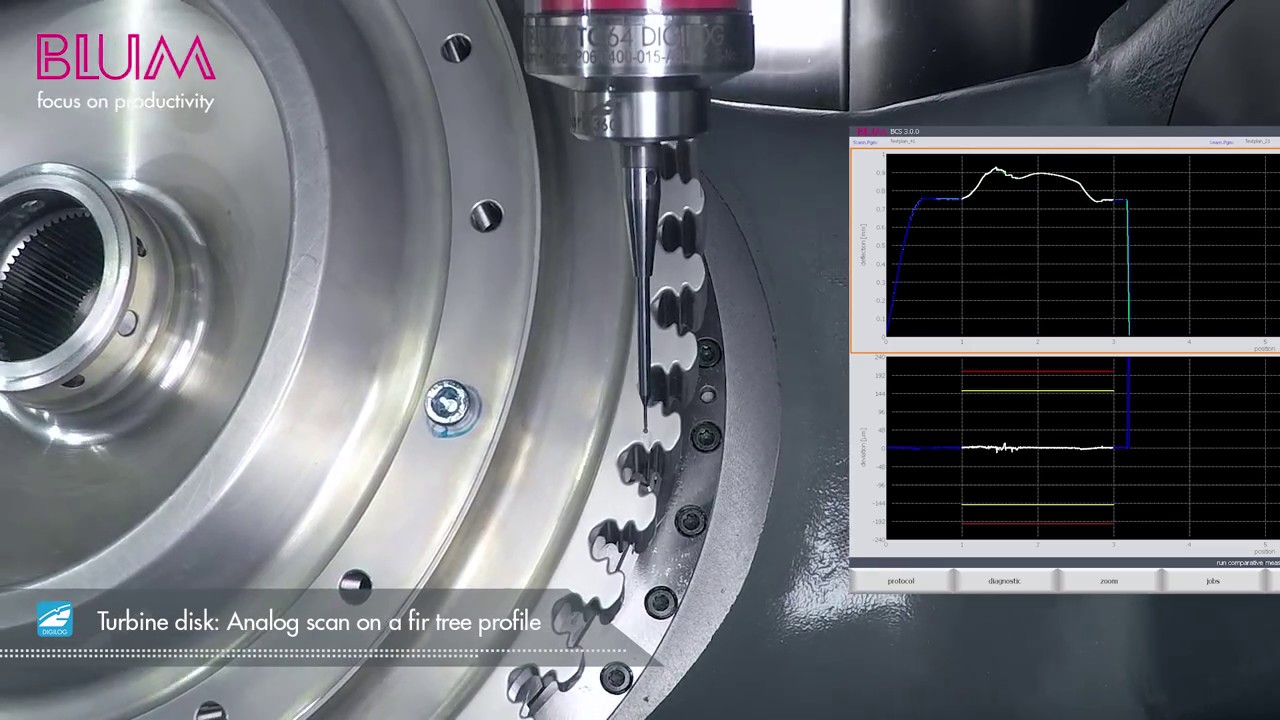
- DIGILOG touch probe enables automated inspection of the workpiece contour in the machining centre
- Analogue scan detects machining errors in the original set-up
- Roughness measuring device enables automated and fast assessment of surface roughness
- Poor surface quality is already recognised in the original set-up
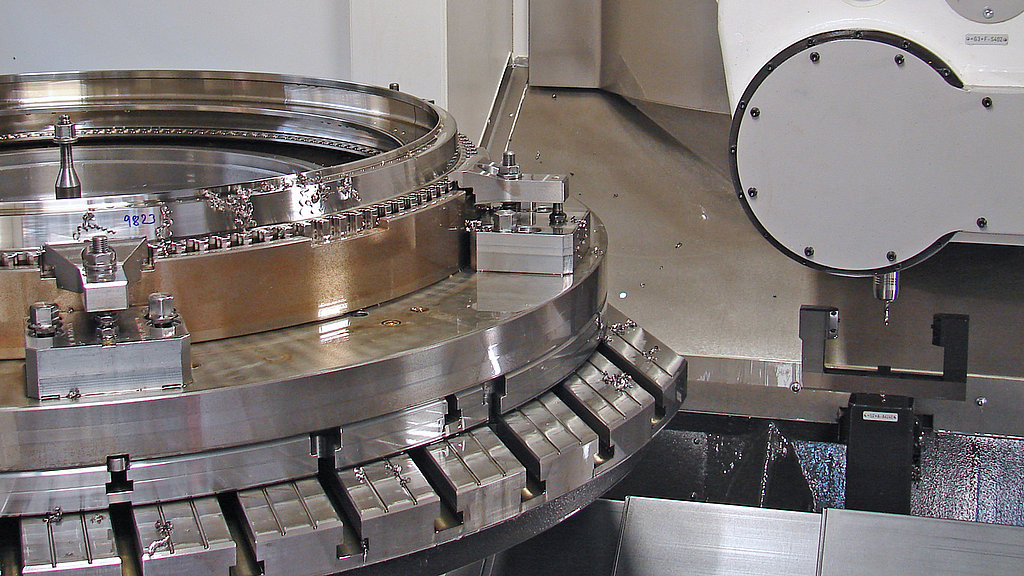

Machine-integrated roughness measurement in the machining environment?
How to measure the surface roughness in the original clamping with BLUM ...
The possibility of measuring roughness directly in the processing machine opens up new dimensions for the machining industry. Modern technologies and measuring systems are making this increasingly practicable. This also applies to the roughness measuring systems from BLUM, which are simply inserted into the machine spindle like a measuring probe and positioned on the workpiece. Machine-integrated roughness measurement offers a number of advantages, particularly when machining components with critical surface requirements, e.g. in the aerospace, automotive or medical technology sectors:
- Tactile measurement using an application-specific probe insert in the shortest possible measuring time - also suitable for series production
- Higher productivity and process reliability due to elimination of manual and downstream inspections outside the machine tool
- Alternative to the usually faster but less precise optical measuring method in automated processes
- Rejects caused by the "surface roughness" feature are reduced to a minimum and immediate reworking is possible
- Fast digital recording of the workpiece position and reliable detection of poor surface quality through analogue measurement
- BLUM measuring systems can be used universally as touch probes and roughness measuring devices