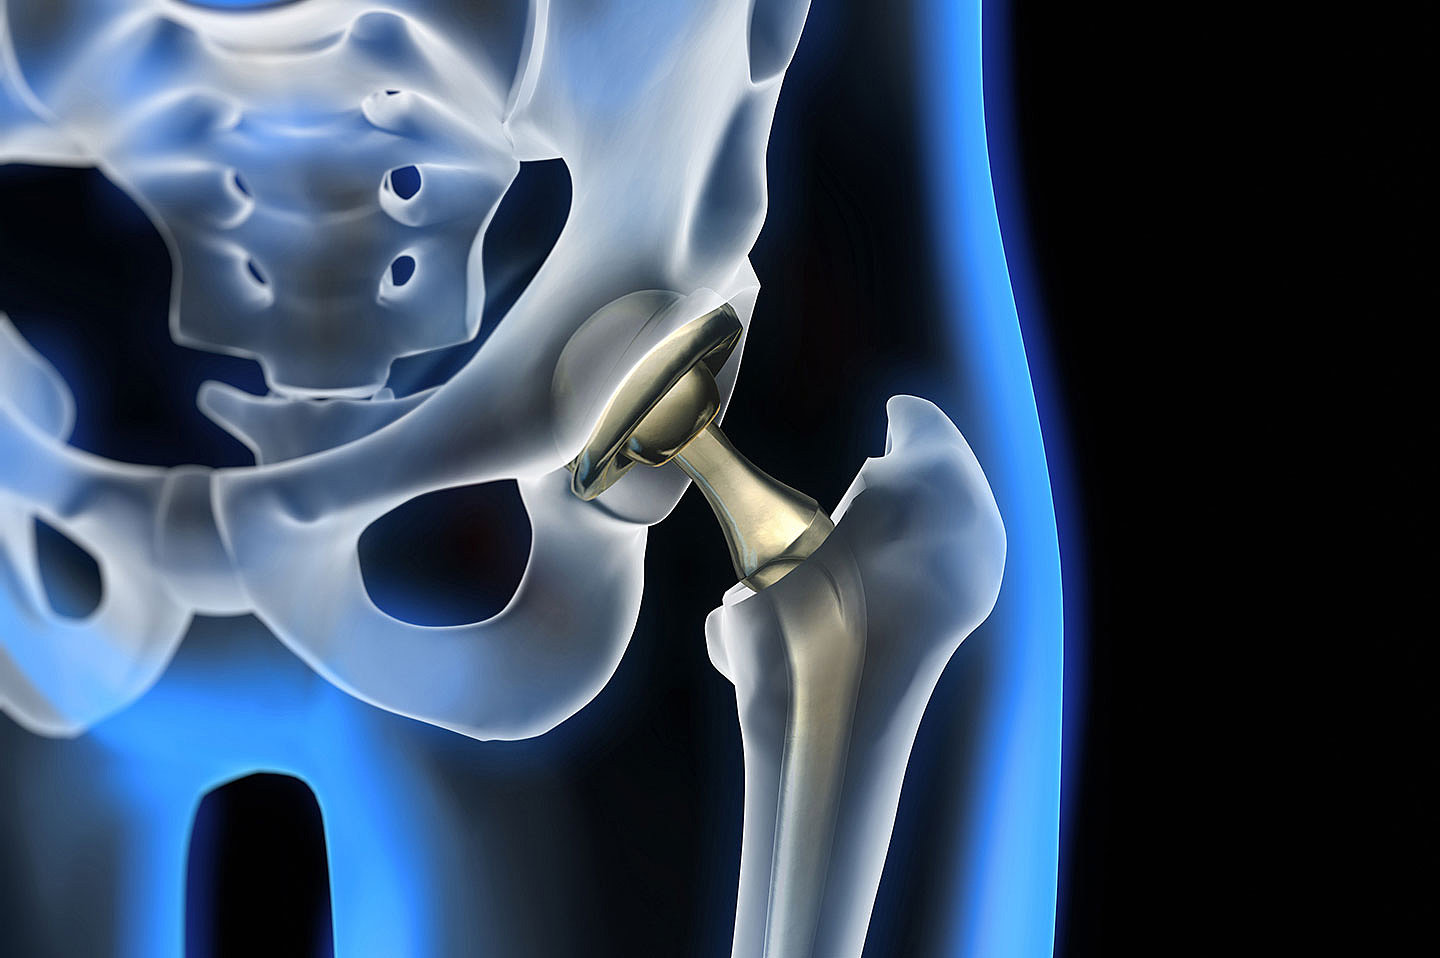
Medical instruments or implants always involve complicated geometries and extremely tight tolerances in the µm range. Consequently, it is worth measuring these workpieces, which are made from expensive materials that are usually difficult to machine, such as titanium or Inconel, in the original set-up in order to avoid reworking and expensive rejects.
Compromises in machining between process reliability and machining time are a thing of the past with the Blum-Novotest touch probe series!
- Applications
In order to be internationally competitive, the manufacturing processes for medical technology products such as implants and surgical tools are becoming increasingly automated. The BLUM Measuring Components division has been supporting numerous medical technology companies for years with machine-integrated workpiece and tool measuring systems. Below you will find some interesting user examples from our everyday work.
- Tool length measurement and breakage control with laser measuring system
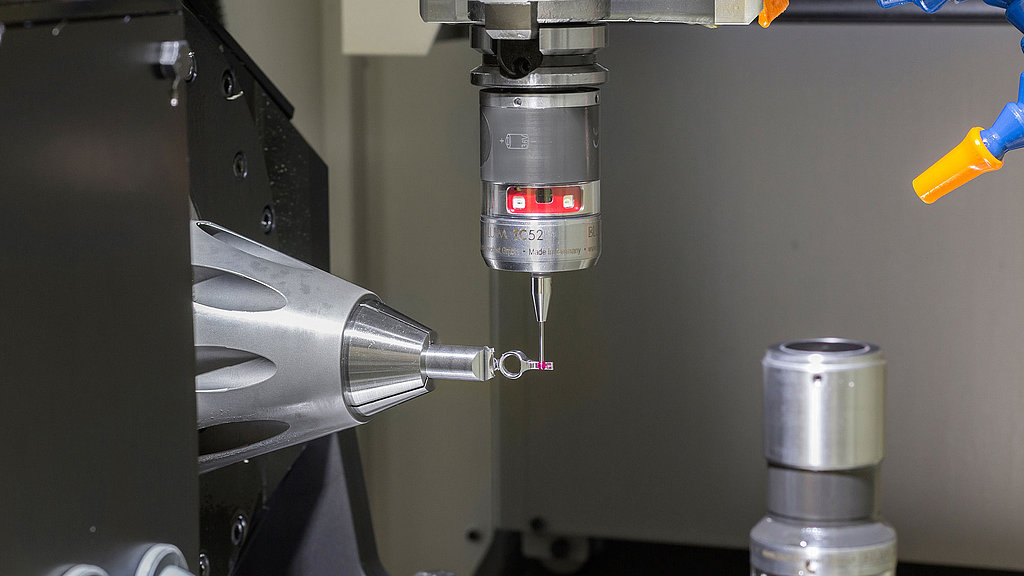
- Measurement of intricate components with the TC52 touch probe
- KinematicsPerfect software is used to assess the performance of the machine kinematics of the 5-axis milling centres
- Laser measuring system replaces presetting device
- BLUM production measurement technology enables ghost shift
- Laser measuring system detects tool breakage and damage to the tool cutting edges
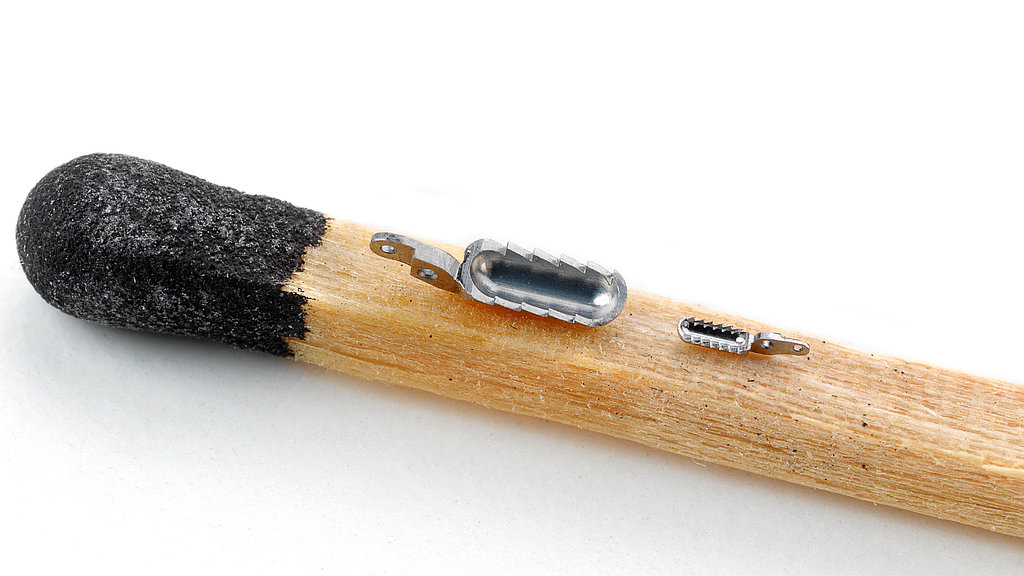
- Maximum precision for the tiniest components
- TC52 touch probe replaces time-consuming, subsequent workpiece measurements
- Reliable tool measurement in the machine tool under the harshest conditions
- BLUM production measurement technology enables unmanned production
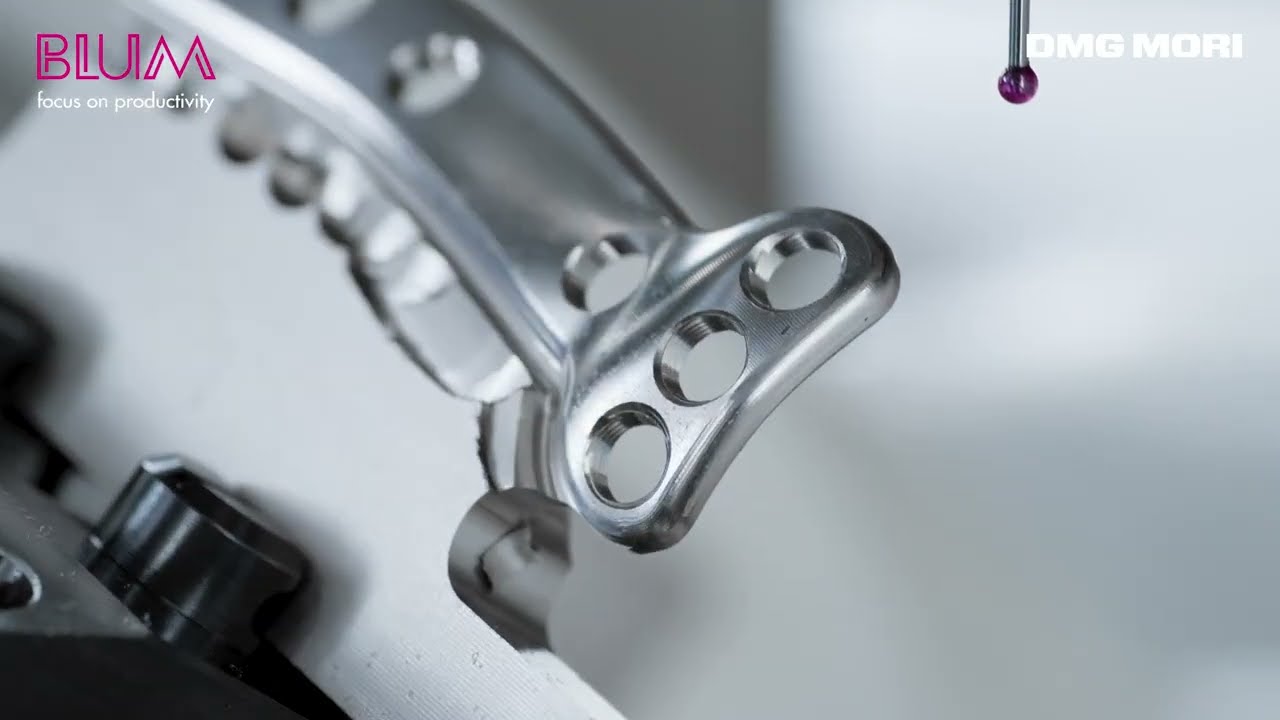
- Fully automated production of a medical implant
- Process-integrated measurement with TC62 measuring probe
- Creation of the measuring programme using the BLUM FormControl software
- Automated recording of the surface roughness using the TC64-RG
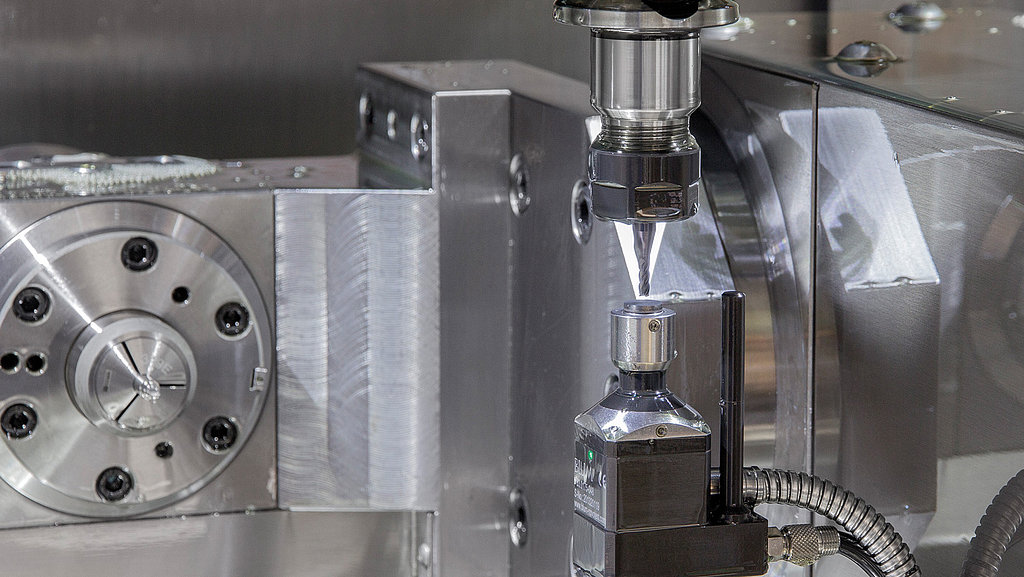
- With its extremely low measuring force, Z-Pico is perfect for the smallest tools
- Temperature fluctuations of the machine and tool holder are reliably absorbed
- Warm-up programme and rejects have been eliminated
- Avoidance of errors due to manual input of correction values, as BLUM measuring systems communicate with the machine control system
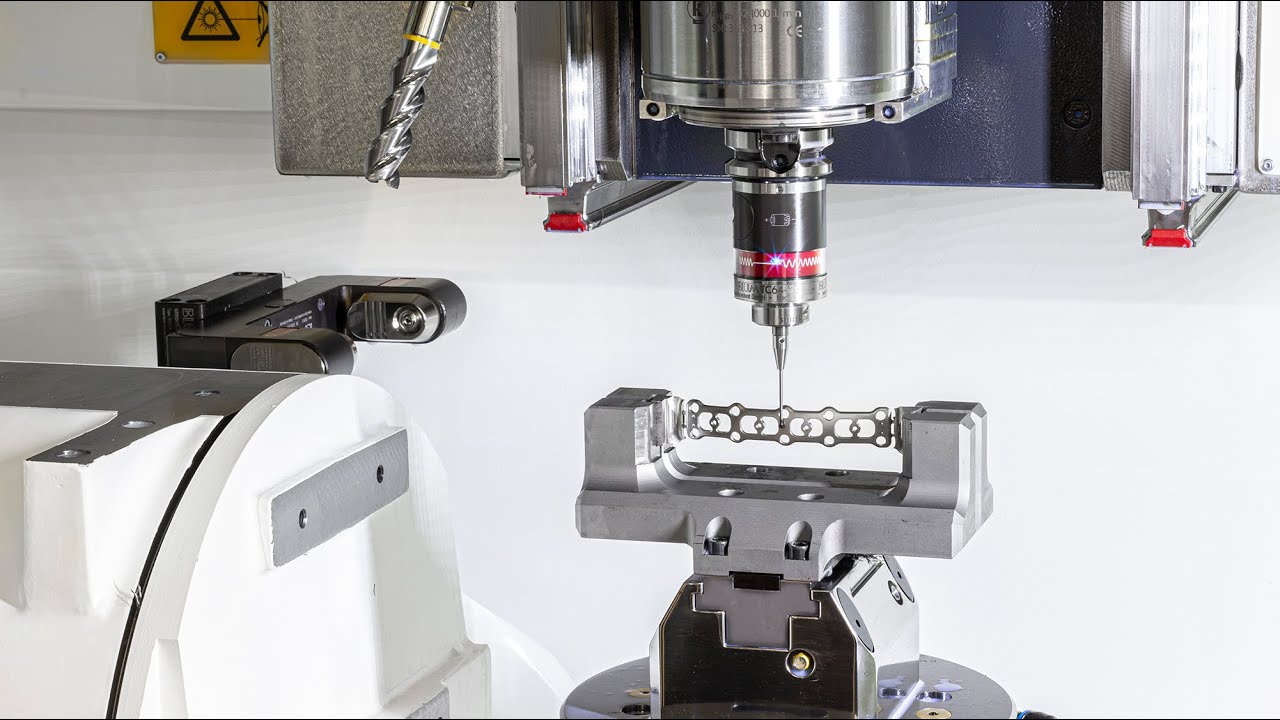
- Fully automatic machining of titanium cooking plates
- Tool monitoring in the work area with LC50-DIGILOG laser measuring system
- Automated zero-point detection with the TC62 3D touch probe
- Process-integrated roughness measurement with the TC64-RG roughness measuring system
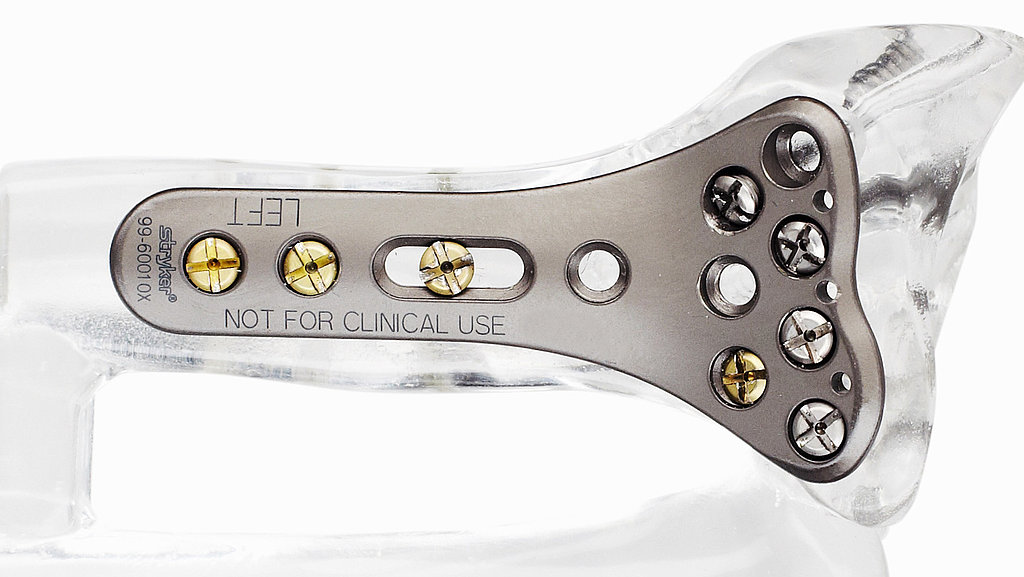
- Control measurement before machining starts prevents breakage of expensive special tools
- Shortens measuring processes by 50-70% thanks to surprising probing speed of 2 m/min
- Laser measuring system monitors and measures the cutting edges of end mills and T-slot cutters, drills or gear cutting tools from 0.5 mm ball nose end mills to 63 mm saw blades
- Almost always 100% good parts from the first part
Maximum process reliability thanks to precise workpiece measurement in the original set-up
Can a machine-integrated touch probe replace measurement in the measuring room?
In the field of machining production, it is still common practice to eject finished parts from the production process, transport them to a separate measuring room, clamp them there and measure them. They are then fed back into the process as a good part or as scrap/rework. What if this time-consuming and resource-intensive intermediate step could be replaced by reliable and efficient workpiece measurement directly in the machine tool in the original set-up? With touch probes from Blum-Novotest, this process-integrated measuring method can be realised reliably and with high precision.
This results in a whole series of advantages:
- Measurement accuracy replaces manual, time-consuming external measurement in the measuring room (time saving, autonomous production process can be realised)
- Elimination of error potential through reclamping (no need for reclamping and realignment)
- Maximum repeat accuracy minimises rejects (economical use of expensive, difficult-to-machine materials such as stainless steels or titanium)
- Production of the smallest tolerances (guaranteeing precise functions of often minimalist components such as biopsy forceps)
- Measurement of complex components in small or large series (scanning measurement for automatic inspection of workpiece contours and roughness measurement possible)
- Fast feedback to the control system enables automatic corrections to the processing machine (reworking in the original set-up possible)
- No influence on the measurement result due to coolant residues