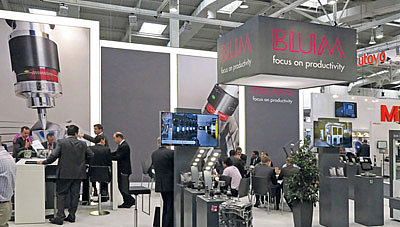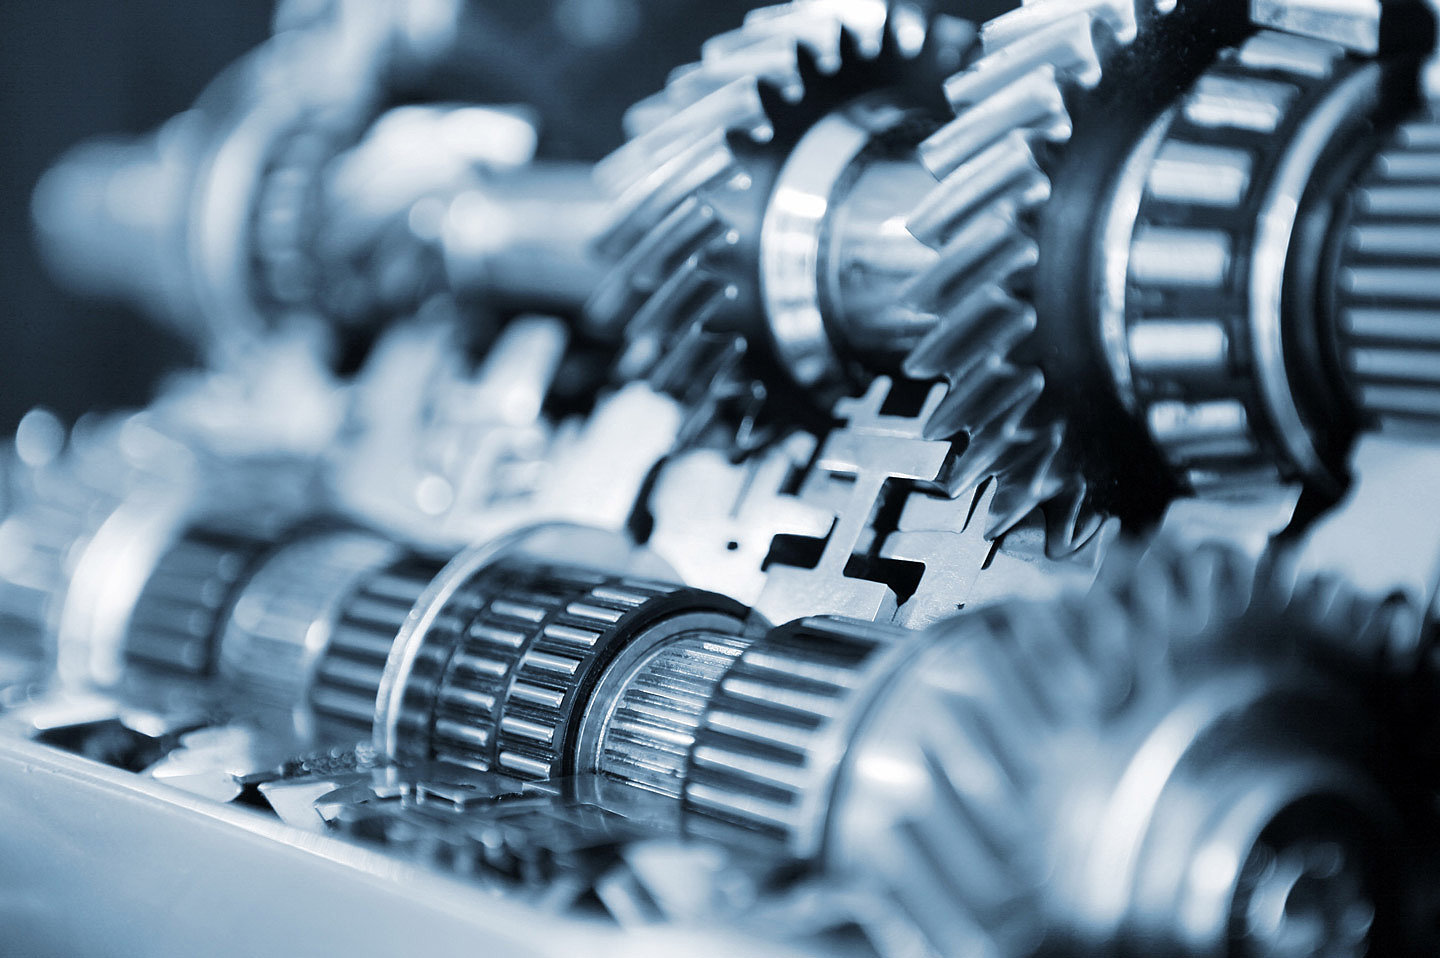
The automotive and supplier industry is facing considerable challenges. Strong cost and price pressure due to rising raw material prices and global competition are forcing production to become more efficient. A key solution strategy is the introduction of smart factory concepts based on digitalisation and automation. The use of networked machines, real-time data analysis and self-optimising production processes minimises downtimes, increases efficiency and makes optimum use of resources.
Maximum efficiency in automated production – child's play with machine-integrated measuring systems from Blum-Novotest!
- Applications
Digitalisation and automation are probably two major challenges in the automotive and supplier industry, but they also offer influential potential for efficient and profitable production. In order to remain competitive on the international market, more resource-efficient and innovative components must find their way into the manufacturing process. Below you will find some interesting user examples that we support with our innovative measuring systems.

- Over 20 test benches in use worldwide Transmission test benches, drive shaft, pump and hydraulic test benches
- Series test benches (end-of-line) for torque and speed tests to ensure the high assembly quality of the gearboxes
- Audit test benches to verify the quality of the series test benches and to visualise special functions
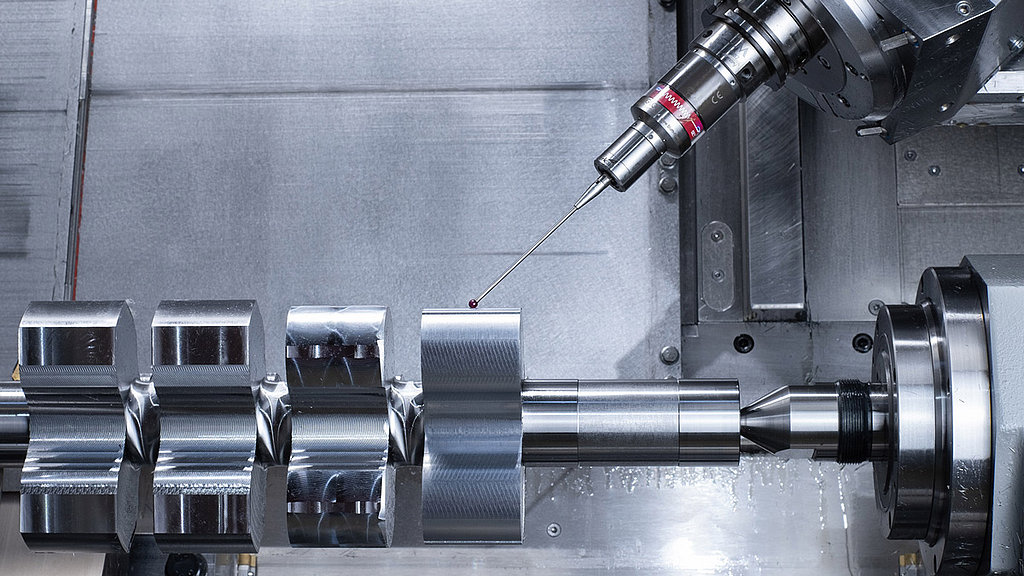
- Turning and milling the rotor on the M40 MILLTURN to the final dimension in grinding quality in automated 24/7 operation
- The high measuring accuracy eliminates the need for extremely time-consuming and expensive grinding on cylindrical and profile grinding machines for compressor rotors
- Pre-machining to a few tenths of a millimetre oversize, followed by a complete scan of the milled profile with shape accuracy and concentricity in the original set-up
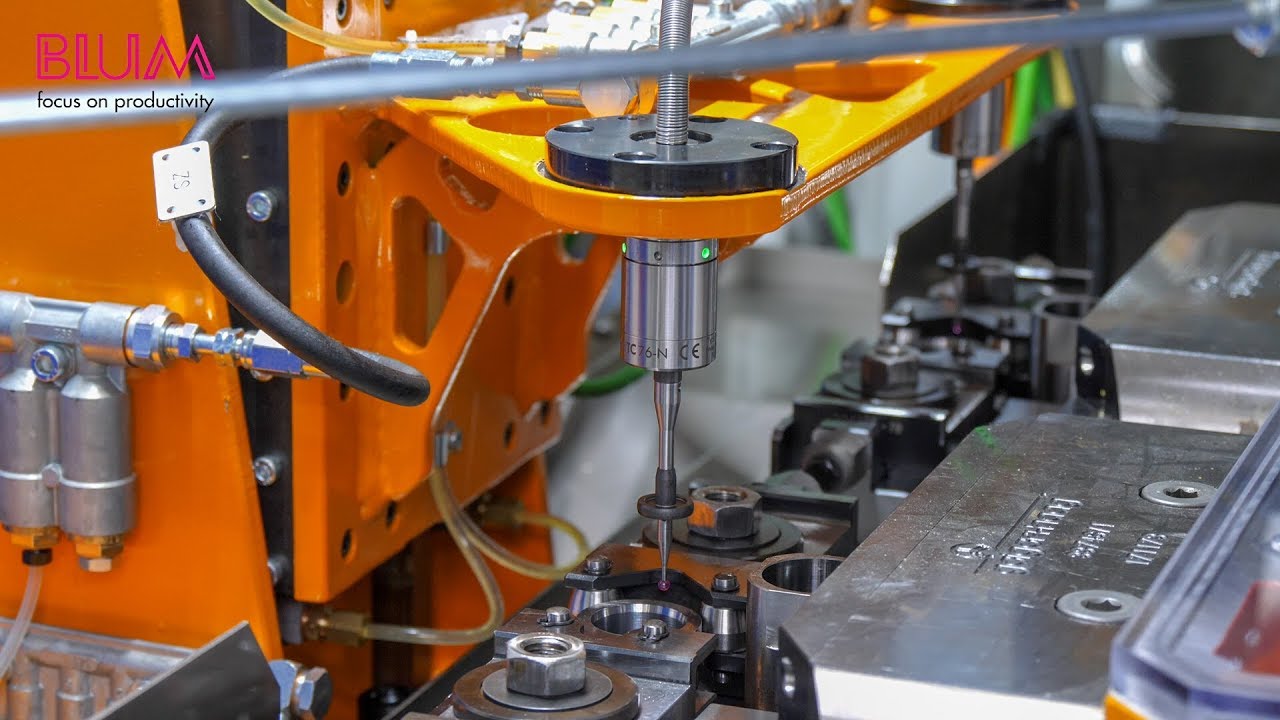
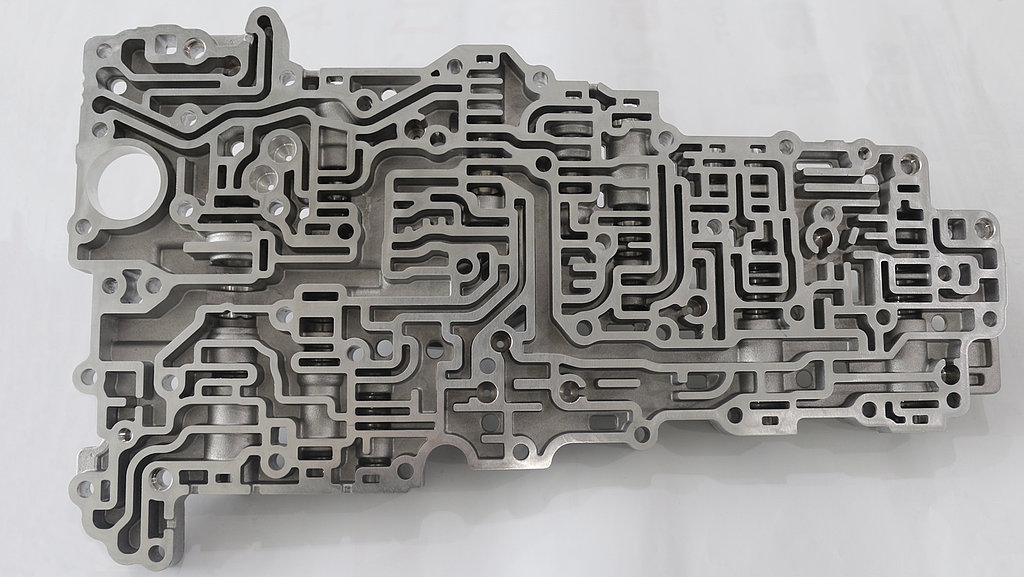
- Leading manufacturer of high-quality aluminium die-cast parts using HPDC (High Pressure Die-Casting) technology
- Increased development of products for electric cars
- Massive increase in productivity through the use of over 40 BLUM measuring systems
- Increasing use of high-quality, cost-intensive materials intensifies cooperation with BLUM
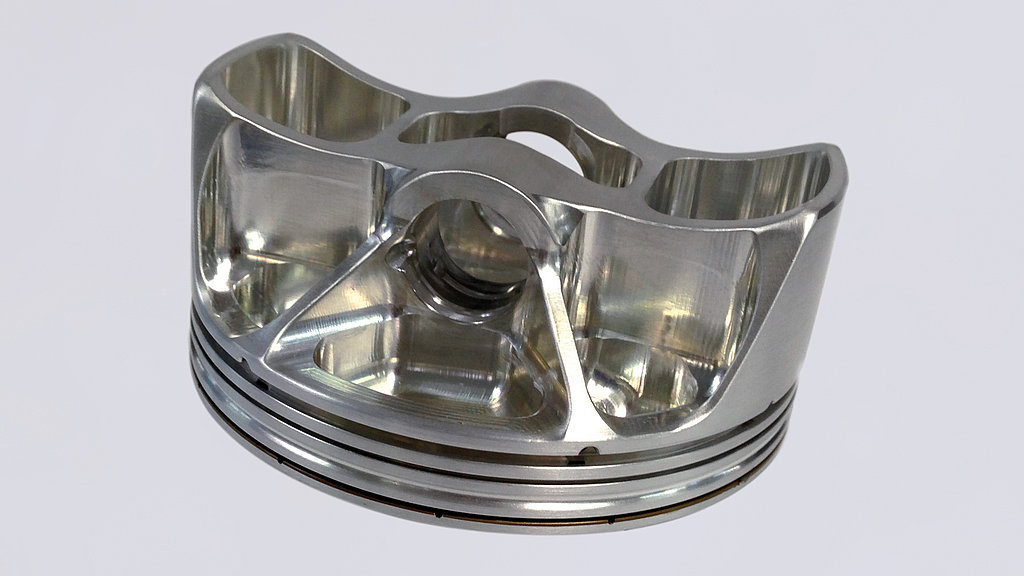
- Small and large series of internal and external engine components through to the drivetrain and wheel suspension
- Significant reduction in scrap rates and downtimes
- Increase in available machine time and production quality of chassis and racing engine parts

- Production of crankshafts, steering boxes, shift forks, drive shafts and chassis components such as kingpins for cars and wishbones for lorries
- Mostly horizontal machining centres with pallet changing devices that enable short production changeover times
- Vertical Huron K2X10 machining centre not palletised, therefore time savings in measuring time thanks to machine-integrated laser measuring system for tool measurement
Smart Factory, Industry 4.0, Closed-Loop & IoT – What exactly are they?
Key terms in automated manufacturing, briefly explained ...
What is a smart factory?
A smart factory is an intelligent and connected production environment in which machines, plant, software and people are digitally interconnected. Production and process data are continuously recorded and used to make manufacturing processes more transparent, efficient and increasingly automated. The aim is to achieve flexible, reliable and labour-saving production that can respond more quickly to changes and deviations.
What does Industry 4.0 mean for CNC manufacturing?
In the context of Industry 4.0, CNC machines, measurement systems and digital applications are integrated into networked manufacturing processes. Measurement and process data can be used to monitor operations, detect deviations and implement automated process chains. This enables machining, quality assurance and automation to be intelligently linked, making manufacturing processes more efficient and reliable.
How does a closed-loop process work?
A closed-loop process is based on a closed control loop: measuring, evaluating, correcting and checking again. Measured values are compared with defined setpoints, and any deviations detected can be used to adjust the manufacturing process. BLUM measuring systems provide precise measurement data directly from the machine tool, thereby creating an important basis for automated control loops in manufacturing.
What is the Internet of Things (IoT)?
The Internet of Things (IoT) refers to the networking of physical devices, machines or systems that collect and exchange data and make it available for use in further processes. Via digital interfaces, the networked components can communicate with one another or with higher-level systems. This makes it possible to make information available centrally, monitor operations and increasingly automate processes.
What role do touch probes play in automated manufacturing?
Touch probes play a key role in the automation of CNC manufacturing. They provide vital measurement data directly from the manufacturing process and are therefore a key component of automated and networked production. Machine-integrated touch probes make it possible to measure workpieces directly within the CNC machine and, for example, to check workpiece positioning and machining results. The measurement data obtained can be integrated into automated process flows, helping to detect deviations at an early stage and optimise manufacturing processes in a targeted manner. In this way, BLUM’s measurement technology supports reliable and increasingly autonomous manufacturing.