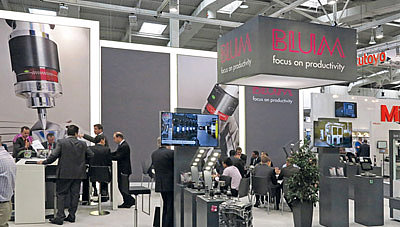
In-process measurement technology has reached a new dimension in machining production: production measurement technology from Blum-Novotest closes the gap between the machine tool and the measuring room. All measuring components are designed to take highly precise measurements in the production environment directly in the machine's workspace. This opens up a number of pioneering possibilities, such as production without reworking, unmanned or unmanned late and night shifts and autonomous programme runs with process-integrated measurement in the original set-up.
In-process measurement technology – Automated measurement of workpiece and tool directly in the machine tool!
- Various
- Machine tool manufacturer
- Tool manufacturer
- Machining in general
BLUM measuring components such as laser measuring systems, workpiece measuring probes or tool measuring probes are used in many different areas of industry. In addition to the production of the smallest components for jewellery and watches, the measuring systems are also used internationally for large, intricately machined parts for facades or interior design.

- Tool measurement of thousands of drills, taps and milling cutters as well as testing for breakage and wear
- Small batches of sometimes only 50 pieces
- Accuracies in the µm or even nanometre range
- Combined machine tools for complete machining of each part in a single clamping operation
- Systematic use of the LaserControl NT-H laser measuring device

- Large milled parts with elaborate ornamentation and huge, mobile skylights for buildings in the holy sites in Mecca
- Precision even with component dimensions of several metres
- With a range of 15 metres, the TC60 wireless touch probe is ideal for large machining centres
- Laser measuring system measures all tools used, from 0.3 millimetre ball nose end mills to cutter heads with a diameter of 250 millimetres
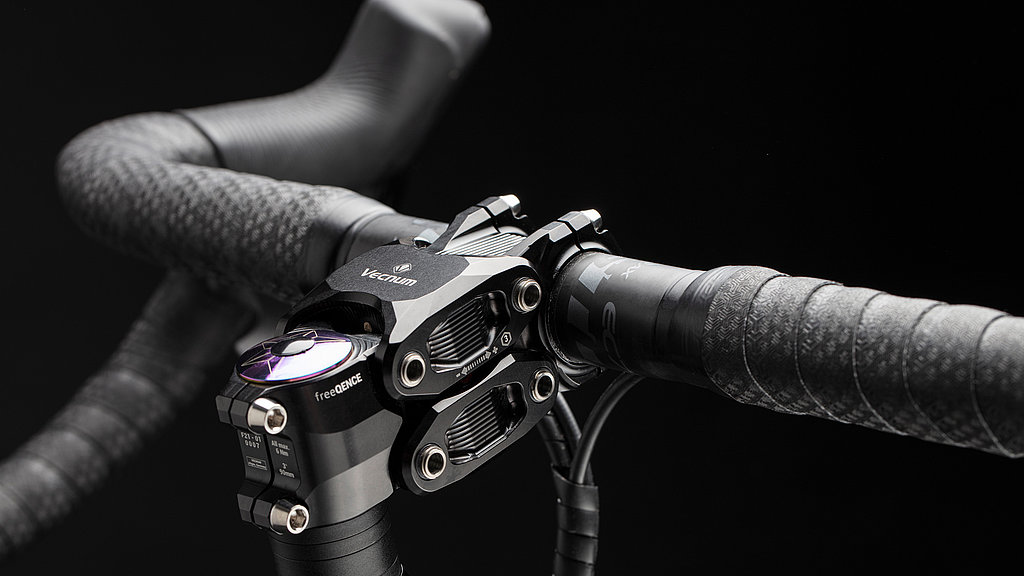
- Process-integrated measuring on small machining centres
- Automated production guarantees high production quality
- FANUC Robodrill machines equipped with the TC52 LF touch probe (low force = reduced measuring forces)
- Milling from the solid: The aluminium parts of the freeQENCE stem are manufactured from blanks with an initial weight of 2kg, leaving 300g at the end
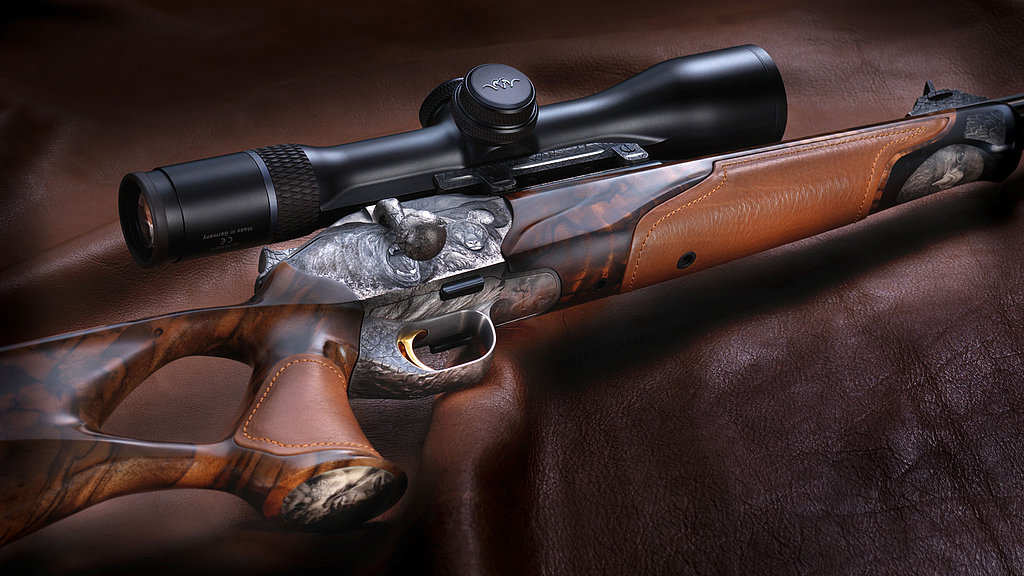
- In use: very long measuring probes with interchangeable measuring spheres (depending on calibre)
- Complex production: 7,000 different barrel variants in 80 different calibres
- TC52 T probe: The T version of the TC52 has been specially optimised for use in lathes and has an even more robust design
- Processing expensive blanks that are up to 800 millimetres long and require high-precision machining over this length
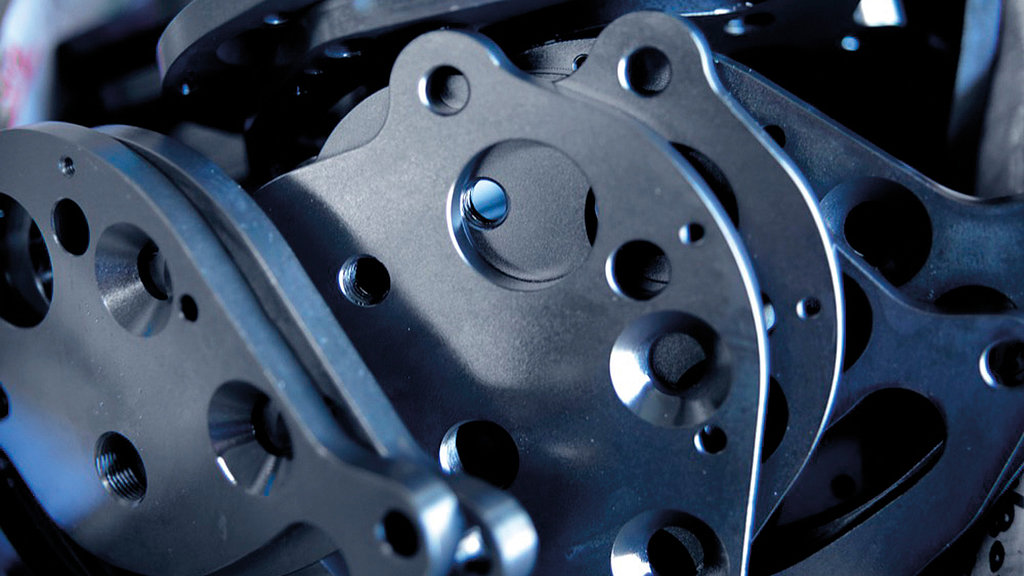
- Wide range of materials, including various aluminium alloys, steel, stainless steel, plastic, Teflon, difficult-to-machine titanium
- Laser measuring system takes over tool breakage control, measurement of length, radius and profile as well as complex functions such as RunoutControl, ToolTipControl, GrindControl, MicroWearControl and axis compensation
- Increased productivity and quality, no damage due to tool breakage, shorter set-up times, unmanned operation, significant reduction in rejects

- 5-axis machining centre for precise implementation of the smallest details in woodworking
- TC60 wireless touch probe replaces time-consuming manual component positioning
- Decreasing error rate with significantly increased product quality
- "Overall, BLUM China is the best supplier we have ever dealt with."
Manufacturers of cutting machine tools such as lathes, milling machines or combined CNC machining centres (3-axis machining centres, 5-axis machining centres) for industrial sectors such as mechanical and plant engineering, tool and mould making, the packaging industry or aerospace technology rely on BLUM's measuring components in their own production. These measuring systems enable the machine tool industry to automate production for maximum efficiency, low reject rates and process reliability throughout the entire manufacturing process.
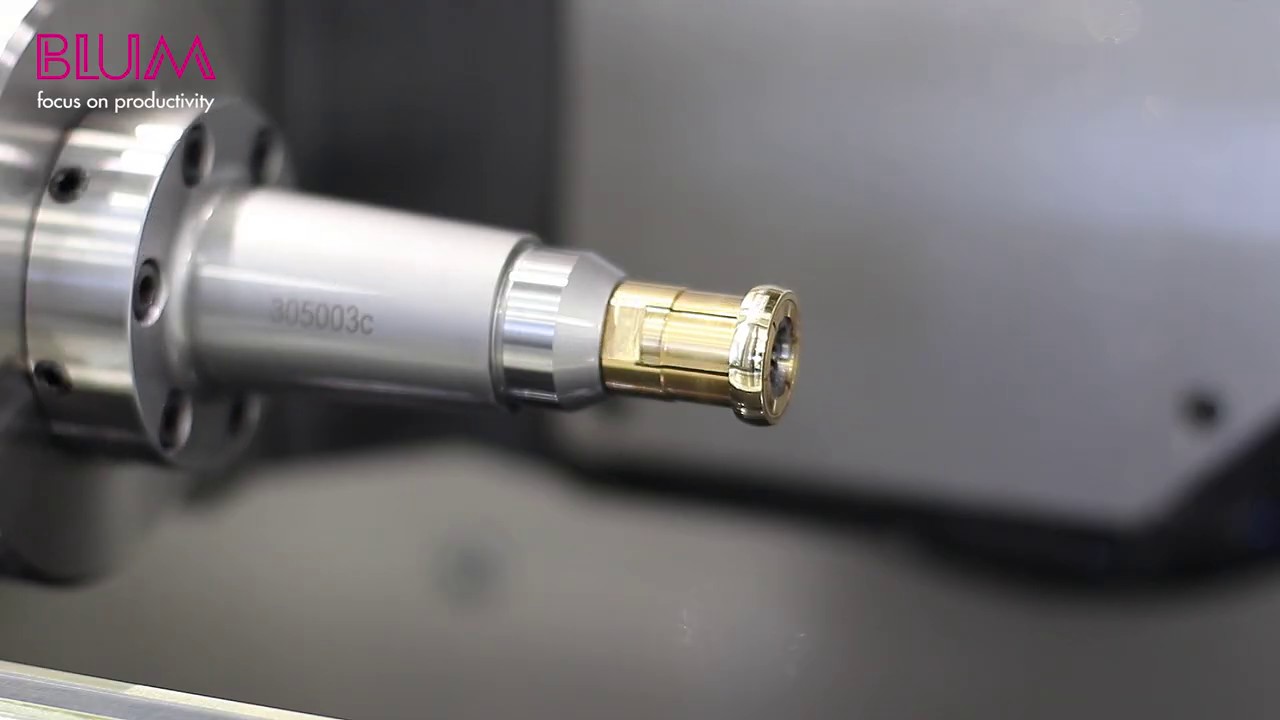
- Measurement of the smallest tools with a diameter of 0.15 mm
- TC76 tool measuring probe directly on the tool changer enables automatic measurement of milling and turning tools in different axes
- Measurement of carbide tools and expensive diamond tools at speed
- Automatic measurement of turning tools by means of radial high-point search
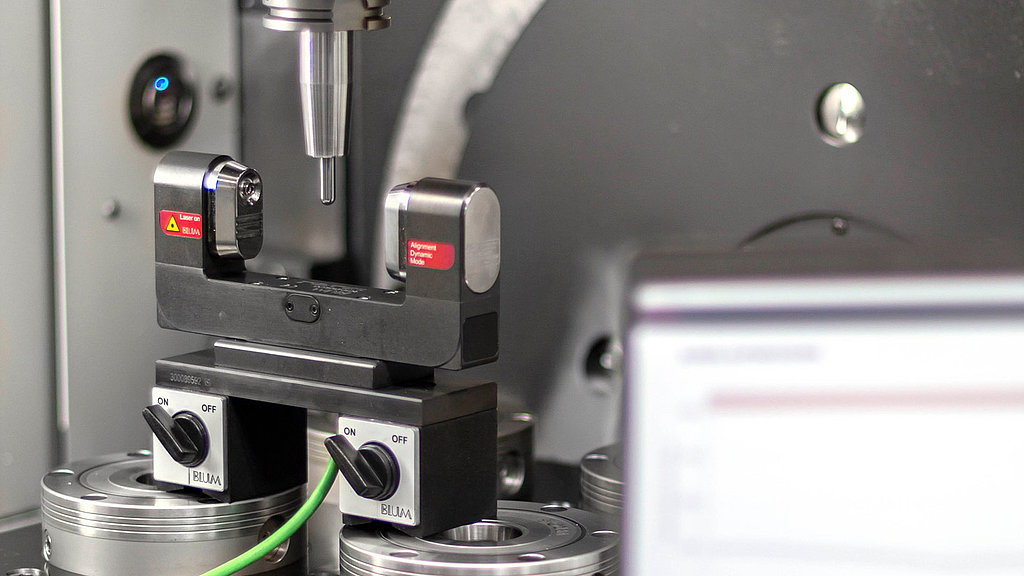
- Repair, inspection or overhaul of machining spindles in machine tools in the installed state
- BLUM's mobile spindle monitoring solution PSC replaces the manual recording of spindle deviations using a dial gauge
- Non-contact measurement of concentricity, vibration, thermal stability and spindle parameters across the entire speed range
- Evaluation, visualisation and logging of the measurements performed with the supplied "LC-VISION PSC" software
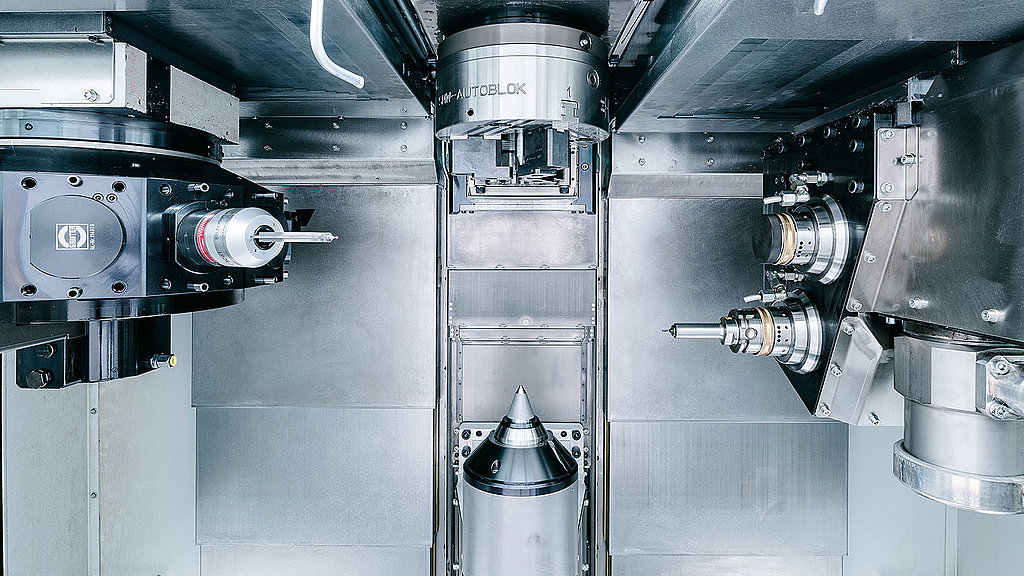
- Manufacture of lathes with a vertical workpiece spindle for the production of gear shafts, camshafts and balancer shafts as well as complex motor shafts for electric drives
- By using up to two turrets or milling and grinding units, turning, milling and grinding operations can be carried out in a single set-up
- Bidirectional measuring unit enables high-precision pushing and pulling measurements with a relatively heavy probe insert (measuring bracket)
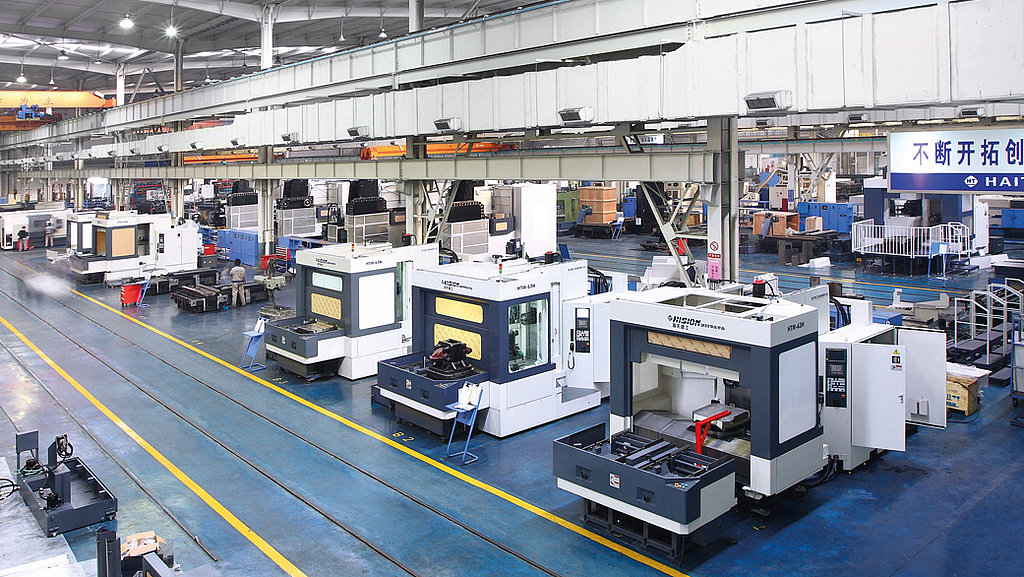
- Leading manufacturer of numerically controlled machine tools in industries such as: Aerospace, automotive, locomotive, shipbuilding, military, engineering, power, mould, diesel engine, etc.
- BLUM in co-operation with Haitian Precision and AVIC Changhe Aircraft Industries Group Co Ltd (Changhe Aircraft)
- Blum-Novotest is now listed as a "Recommended and Preferred Customer Brand of Haitian Precision"
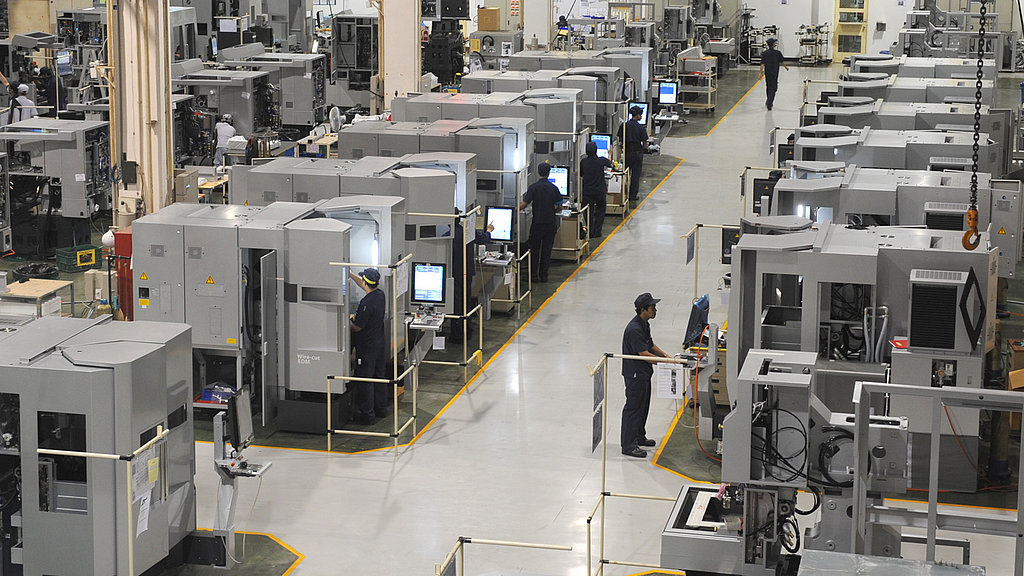
- Both the machine concept itself and many components are developed with the highest quality standards and the best technical expertise
- BLUM measuring systems are the optimum solution for the development and production of high-precision machining centres
- Customers benefit from continuous machining processes, especially in unmanned production, thanks to automated tool monitoring at speed
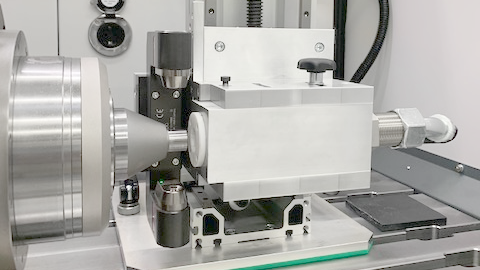
- Collaboration between the three business areas of testing technology, measuring machines and measuring components in the development of test benches for the comprehensive testing of motor spindles for laboratory (SL100) and series production (SE100)
- The spindle test benches are of interest to various sectors: manufacturers of machine tools, suppliers of motor spindles, spindle repair services and maintenance departments
- The range of test values is wide and extends from the recording of speeds and vibrations to torque, temperature and flow rate

- Huron sells non-contact laser measuring systems, TC series touch probes and mechanical tool probes in its machining centres
- The "bestsellers" among the touch probes are the multidirectional TC52 systems and the TC50 universal touch probe
- The devices work with infrared transmission, the basic technology of the "Duo-Pack" probe + mechanical probe head with just one receiver
In addition to machine tool manufacturers, manufacturers of machining tools also have to face the same challenges. Blum-Novotest also offers various specialised solutions or individual collaborations for this industrial sector. True to the motto: "Your productivity is what drives us!", Alexander Blum.
- Compact measuring and automation cell enables the indexable inserts to be measured and packaged with high precision and virtually unmanned
- A very fast Delta robot with rapid prototyping vacuum gripper is used to achieve the required cycle time of 3.5 seconds
- In half the space, the compact system measures 40% more indexable inserts per hour than the old system

- KOMflex fine spindle system from CERATIZIT communicates with the BLUM RC66 radio interface
- Joint new concept in which tool, radio and battery unit are optimally combined
- System combination enables fully automatic diameter correction for precision bores
- Technical and economic advantages: closed control loop even in unmanned shifts
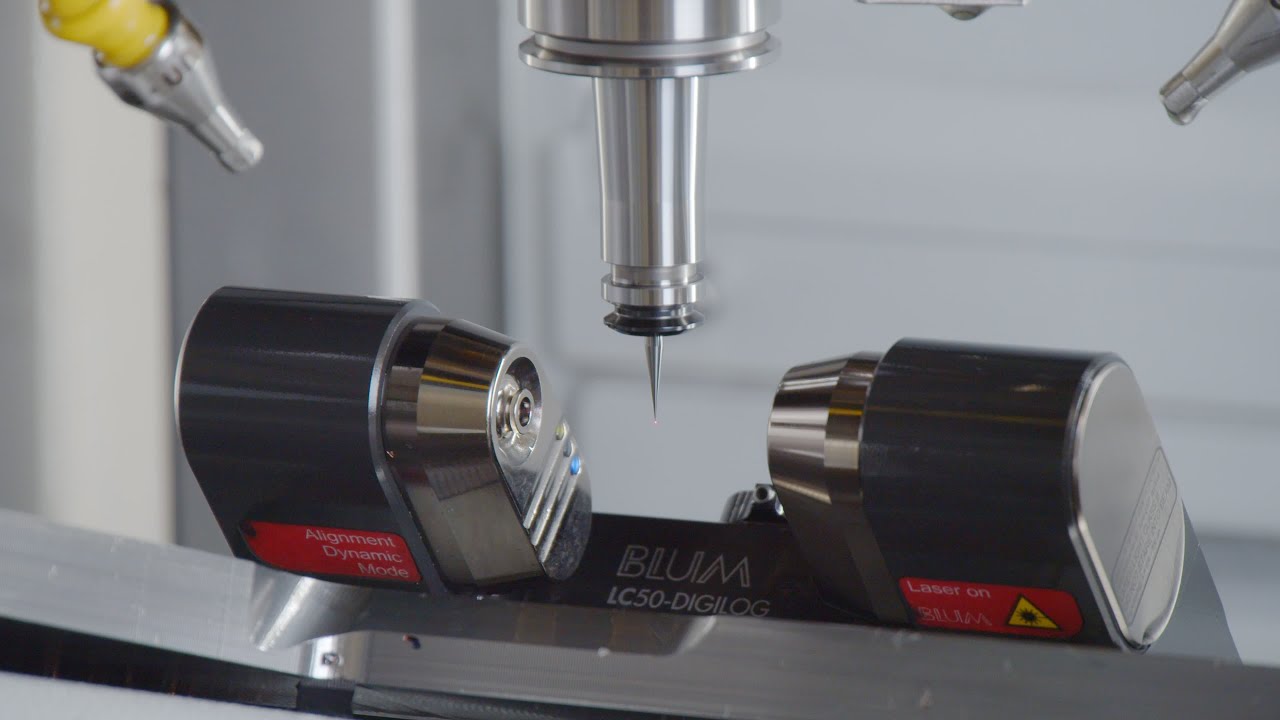
- Technically highly complex miniature tools such as PCD tools with a diameter of 6mm and 42 cutting edges
- LC50-DIGILOG laser measuring system: individual cutting edge measurement with a diameter of just 10 µm with the spindle running and in the tool holder for measuring the entire system
- LC-VISION software: Measurement and visualisation software that can be used to quickly and easily generate, visualise and evaluate a variety of measurement tasks on the control screen

- Presentation of the Japanese company MST Corporation in Ikoma City and interview with Nara Prefecture (Managing Director Haruki Mizoguchi)
- New plant is expected to increase production capacity and is already receiving a lot of attention
- All measurements are carried out on machine tools with BLUM products
- Blum-Novotest makes a major contribution to fully automated operation
Quality assurance plays a central role in the high-tech manufacturing industry - especially in contract manufacturing, this topic is unavoidable. External partners are commissioned to manufacture everything from individual, high-precision components to complex assemblies, which is why effective quality control is of crucial importance here. From CNC milling and CNC turning to CNC grinding - BLUM measuring components are an effective solution for increasing precision and productivity, especially designed for the harsh climate in machining centres.
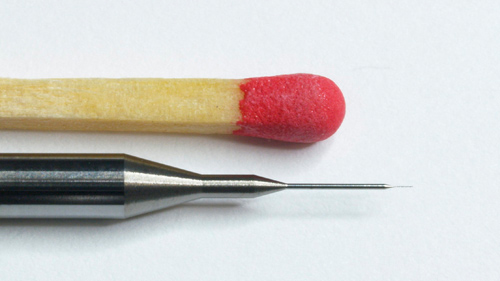
- Achievable precision through non-contact measurement of the tools directly in the machine is at the limit of what is feasible
- Compensation of temperature-related expansion of the machine, detection of concentricity errors of the tool
- Compensation of the thermal expansion of the spindle and the tool holder as well as the speed-related displacement of the spindle

- Extreme accuracy requirements for parts up to one metre in length
- Laser measuring system at the rear edge of the machine table for calibrating new tools and for wear measurement and compensation
- Measurement of all tools from ball end mills with a diameter of 0.5 millimetres to 50 mm cutter heads
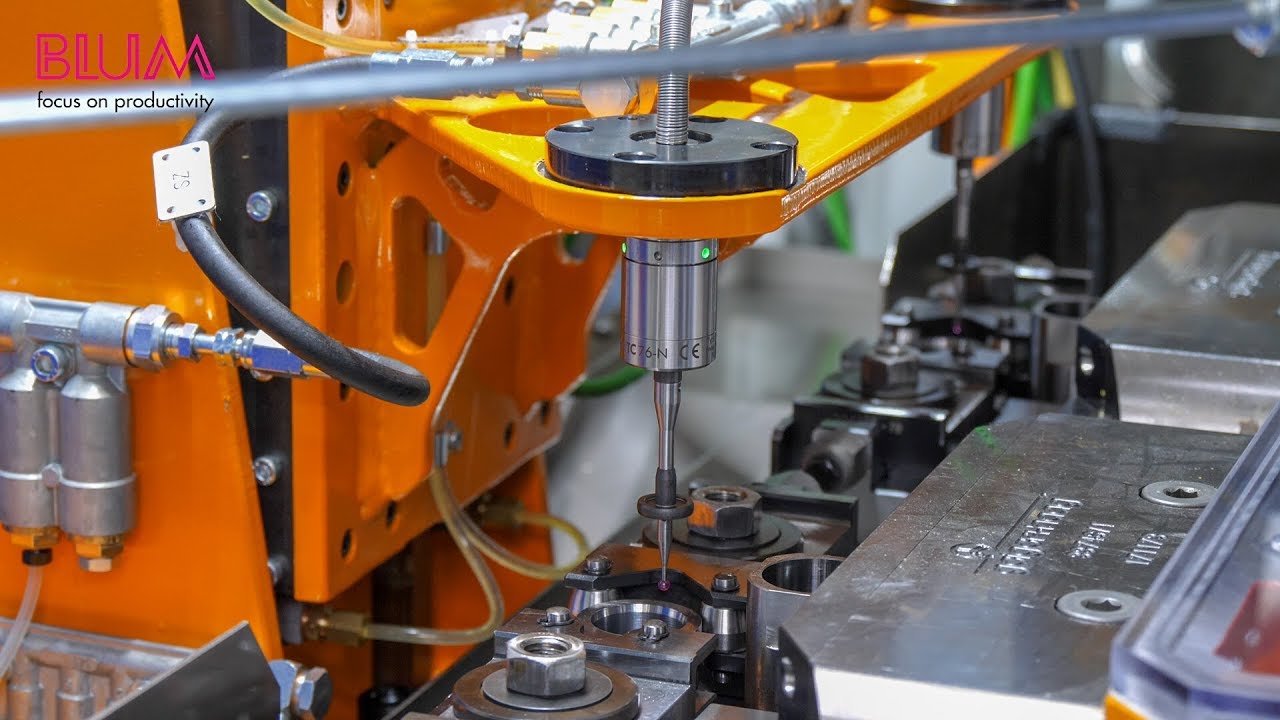
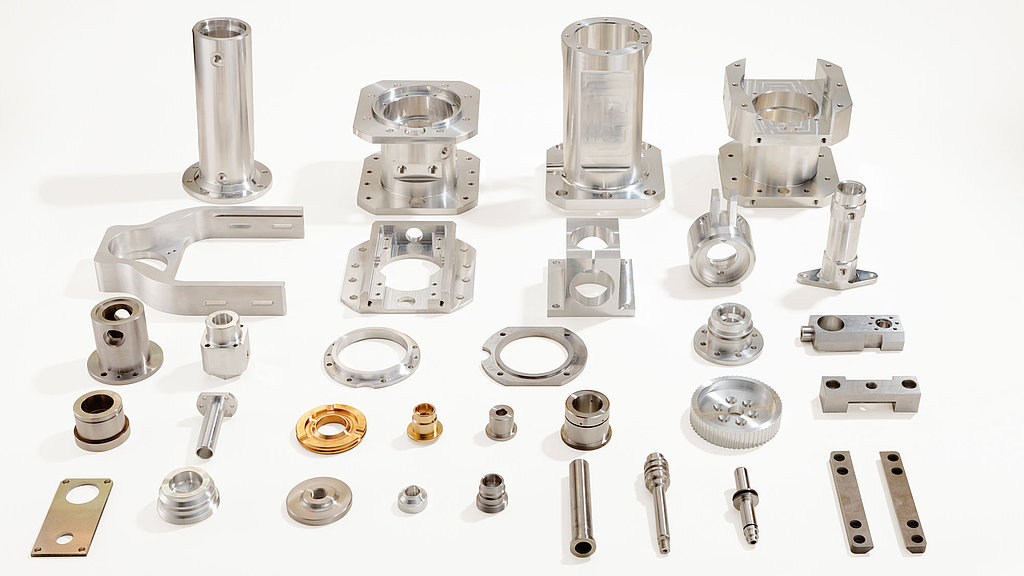
- Specialist for high-precision components, for example turned parts with a diameter of just 0.2 mm
- Complex measuring tasks automatically integrated into the machining programme
- No need to unclamp the workpiece, transport it to the measuring room and reclamp it
- Enormous time savings, rejects reduced to a minimum

- Production of highly complex turned-milled parts made of difficult-to-machine stainless steel on HERMLE C42 MT turning-milling centre
- FormControl X measuring software finally offers the option of checking form and position tolerances
- The "statistical process control" (SPC) function makes it possible to track the development of measured values over time and to automate the machining process based on previously defined warning and intervention limits
- Conclusion: 30% time savings in production and the establishment of a stable unmanned process
- Automated measurements that are carried out during the production process and serve to monitor and control the manufacturing process
- These process-integrated measurements provide the machine tool with the information it needs to make its own decisions
- Alternative terms: In-process measurement (in-process control = IPC), statistical process control (SPC), statistical process control
- With BLUM measuring components, precise in-process measurements are possible in the original clamping in the machining environment
- Compared to in-process measurement, measurement on the external measuring machine is no longer necessary
- Precise as in the measuring room, small footprint, robust in use and fast in measurement and evaluation