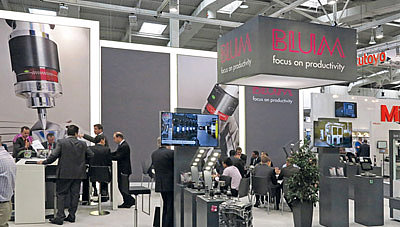
The mould making sector has to face a number of challenges. From the constant further development of material diversity and hardness to continuously increasing precision requirements and the pursuit of efficient production without high tool costs, there are no limits to the further development of machining processes. Blum-Novotest makes a significant contribution to precisely these complex issues and has advanced and flexible solutions for every application, such as pioneering laser measuring devices for measuring cutting tools.
BLUM measuring components bring precision and efficiency to your machine tool!
- Applications
Precision and cost-effectiveness are two essential building blocks in tool and mould making. The key factors here include high-precision production technologies, high-quality material selection, wear-resistant tool coatings and precise quality management. These topics also occupy our BLUM Measuring Components division on a daily basis. Here you will find some exciting practical examples of how we are helping our international customers with innovative measuring technology.
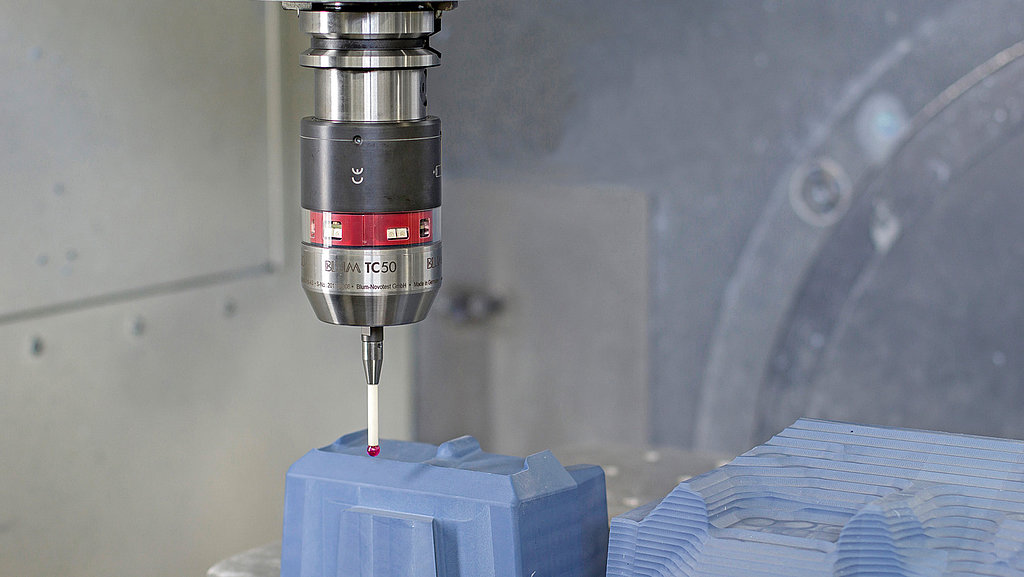
- Creation of complex measuring programmes for standard geometries or free-form surfaces at the click of a mouse
- Complete workpiece inspection in the original set-up when milling complex tools, moulds and fixtures made of synthetic resin block materials, aluminium or steel
- Measurement of every milled component on the seven existing 3- and 5-axis high-tech machining centres
- Automatically generated measurement report

- Production of injection moulds with a maximum number of mould cavities while maintaining the smallest accuracies
- Laboratory conditions in production require reliable machine-integrated measuring systems
- Automatic zero-point determination and monitoring of the flatness of the base plate with a tolerance of 0.005 mm
- Precise quotation calculation by eliminating unpredictable non-productive times

- Complete measurement of the milled free-form surfaces using the TC52 measuring probe and FormControl measuring software
- Automatic 100 per cent quality control with BLUM measuring components enables reliable unmanned machining times of up to 100 hours
- Measuring with the FormControl measuring software in the original set-up enables immediate reworking - a great advantage, especially for free-form surfaces
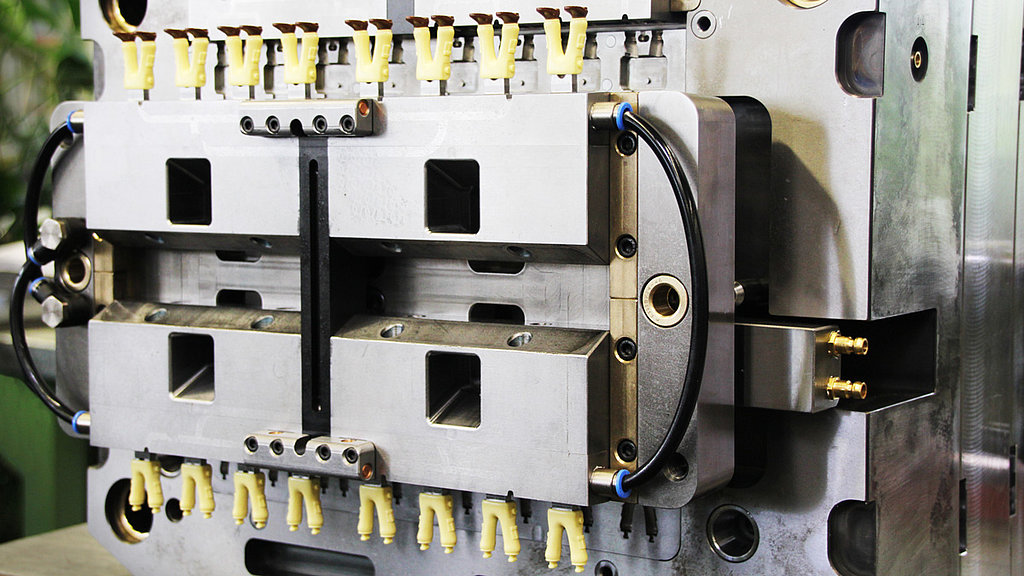
- 10 million individual parts per day; over 100 million figures per year
- The aim in the production of injection moulding tools is to avoid reworking the finished plastic part
- Processing steel with a high chrome content causes considerable mould wear, which is why the individual mould runtimes require precise monitoring
- Unmanned production over the weekend thanks to the automated DMG five-axis milling centres, each with a BLUM laser measuring bridge

- Reduction of throughput time by 50% by avoiding downtimes and machine-integrated quality control
- MicroCompact NT and Mini NT laser measuring devices enable reliable tool measurement despite coolant and chips
- Compact Z-MT probe head is used for contact tool measurement, breakage control, length and radius measurement and axis compensation
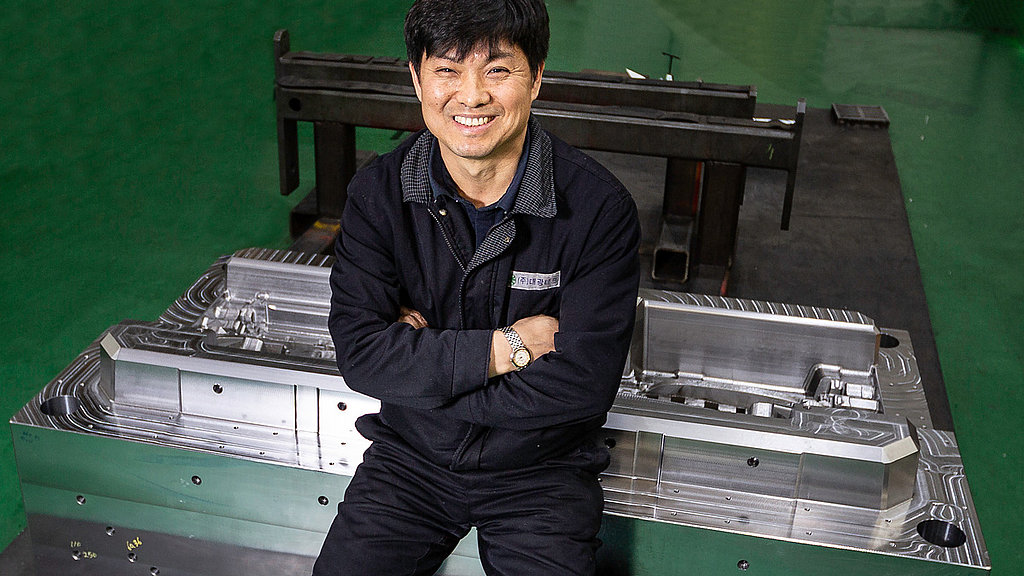
- Very fast market entry in Japan thanks to consistent investments and sophisticated quality management
- Machine-integrated measuring solutions are a fundamental component in the detection of faulty parts in the production process
- Quick and easy reworking possible, as deviations are already recognised in the original clamping process
Measuring cutting tools with a laser measuring device - how does it work?
Touchless tool measurement in the working area of the machine tool
Optical measurement with a laser measuring device is an accurate and efficient way of checking cutting tools directly in the machine tool. Such a laser measuring device in machine tools usually consists of a laser unit, which generates a fine laser beam, and a receiver opposite the laser unit. The laser beam forms a light barrier through which the tool is guided to determine its dimensions.
Tools with different properties, such as diameter, shape or cutting edge radius, often cause inaccuracies during measurement. This is due to the fact that each cutting edge geometry shadows the laser light differently. The shape of the cutting edge has a particularly strong influence on the measurement result for smaller tools, as different cutting edges are immersed in the laser beam to different depths. This results in a specific shadowing error for each cutting edge, which becomes smaller the larger the beam diameter is in relation to the cutting edge radius. However, a wider laser beam produces larger shadowing errors, which leads to dimensional deviations on the workpiece - for example, small tools are often measured as being too long.
High-quality laser measuring systems such as those from Blum-Novotest solve this problem with precision optics and special laser diodes. As a result, they generate a focussed, uniform laser beam that enables maximum measuring precision. Optical measurement with a laser measuring device increases both process reliability and machining quality.