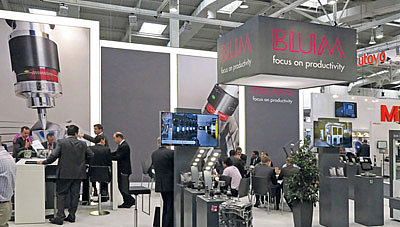
Laser measuring systems by BLUM are the leading solution for non-contact tool setting and tool monitoring in CNC machining centres. For three decades, they have stood for consistent manufacturing quality and minimum downtimes. Perfect protection, high-quality laser optics and intelligent electronics guarantee the proven reliability and precision of LaserControl.
BLUM laser measuring systems for CNC machining centres
Regardless of machine type or field of application, BLUM offers the right system for every requirement.


Your benefit
- Automatic measurements deliver extreme time savings
- No errors due to manual tool setting using gauge blocks
- No typing errors and corresponding subsequent damage
- Automatic calculation and correction of the tool offset
- Automatic tool breakage detection between the machining cycles
- No damage due to undetected tool breakage
- Enable low-manned operation
- Realise continuous process chains
- Quality from the global market leader in laser measuring technology for machine tools
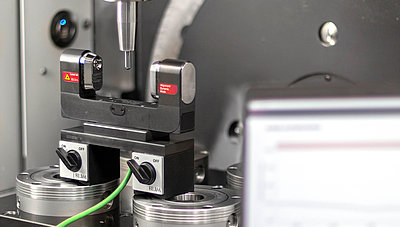
A laser measurement system for CNC machine tools is a non-contact measurement system designed for the automatic measurement of tools and the detection of tool breakage. The system works by transmitting a laser beam from the transmitter to the receiver within the machine’s working area, and analysing any interruption of the beam caused by the tool. In this way, the tool length, tool diameter and tool condition can be determined quickly and with high precision. Laser measurement systems enable the reliable measurement of even small or delicate tools without subjecting them to mechanical stress. As a result, they improve process reliability, reduce set-up times and support automated, quality-assured production.
Laser measurement systems are used in CNC machining centres, milling machines and turn-mill centres for automatic tool measurement and tool monitoring. They measure tool lengths, tool diameters and cutting edge geometries non-contact, directly within the machine, and detect tool breakage or wear whilst the manufacturing process is still underway. Owing to their high precision, they are used in numerous sectors, including the automotive industry, aerospace, tool and mould making, medical technology, electronics manufacturing and general precision machining. Modern laser measurement systems are suitable for both standard tools and micro-tools, and support automated and unmanned manufacturing processes.
DIGILOG technology is a system developed by BLUM for high-precision tool measurement and monitoring in CNC machine tools. Unlike conventional systems, it evaluates not just switch signals but continuous analogue measurement data. This enables early detection of tool wear, chip breakage, runout errors and tool breakage. At the same time, the system automatically filters out interference such as coolant or contamination. The result is faster measurement cycles, greater measurement accuracy and maximum process reliability in automated production. Perfect for anyone seeking innovative, automated and quality-assured production.
The choice of laser wavelength has a direct impact on measurement accuracy, system robustness, resistance to environmental influences, and compatibility with various materials and machine configurations in tool measurement. Whilst blue lasers at around 450 nm theoretically allow for smaller focal diameters due to their shorter wavelength, this supposed advantage is offset by modern measurement technologies. Red lasers at around 650–700 nm offer significant advantages in terms of signal transmission, emission efficiency, detection accuracy and eye safety, making them particularly suitable for industrial applications. In addition, red laser systems operate more robustly and energy-efficiently in many manufacturing environments, particularly in the face of fluctuating temperatures and challenging environmental conditions. Furthermore, red laser light provides optimum support for the innovative DIGILOG technology, which combines digital and analogue measurement methods. By digitally capturing hundreds of thousands of measurement values per second, even the smallest tools can be measured with high precision, achieving outstanding repeatability. In practice, red laser light, when combined with the right measurement technology, therefore offers more possibilities, greater process reliability and more precise measurement results than alternative laser wavelengths.
BLUM relies on red laser light, as it enables particularly reliable and robust tool measurement under real production conditions. Red lasers offer advantages in terms of sensor sensitivity, temperature stability and signal quality, thereby delivering precise measurement results even in the presence of coolant mist and contamination. Thanks to high-quality optics and the innovative DIGILOG technology developed by BLUM, even the smallest tools and cutting edges can be measured with high precision. The result is maximum process reliability, high measurement accuracy and long-term stable performance in CNC machining centres.