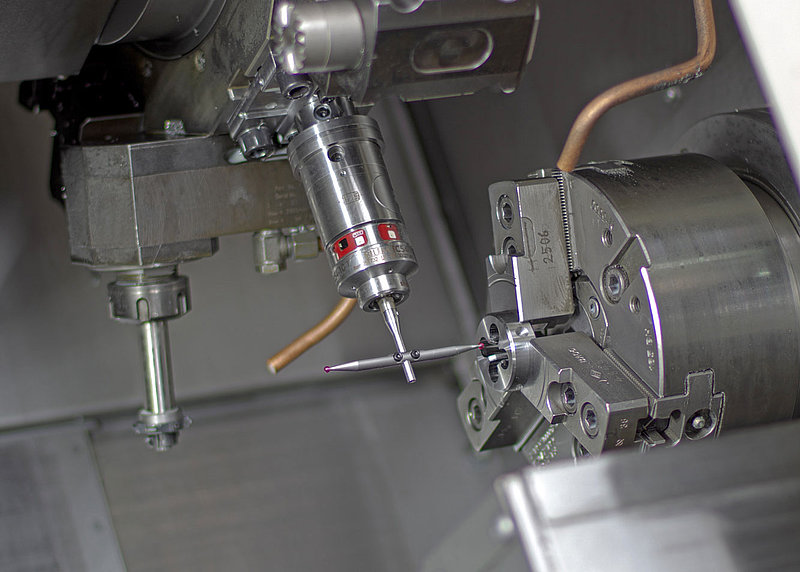
In 2018, they had the idea to integrate measurement into the running processes. Probes were purchased and installed directly on the tool turret of the multi-spindle turning machines. These first probes showed that they were headed in the right direction, but they could not withstand the very harsh conditions in the machining area of the lathes: The probes became defective after only three to five months due to the strong vibrations and shocks that lathes are subjected to, as well as the physical stress caused by flying and stuck chips. This is because the measuring mechanisms contained simple ball pairs that no longer returned to their original position over time due to wear.
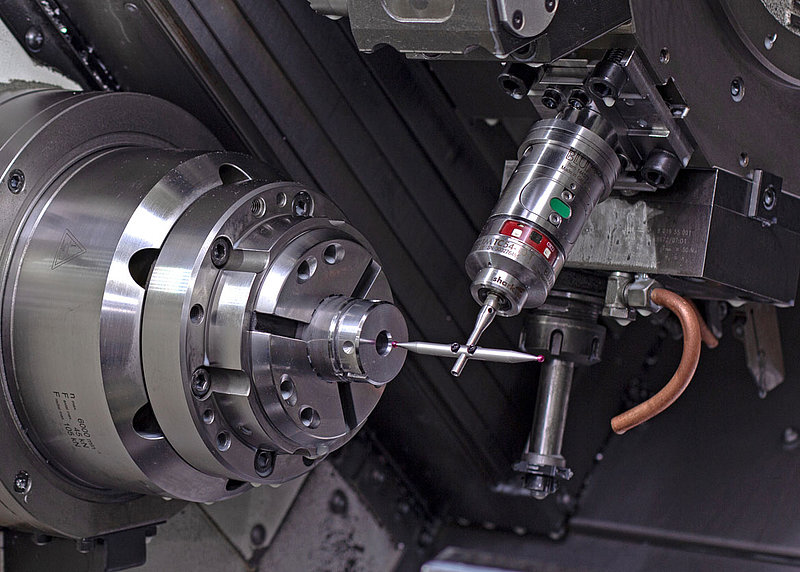
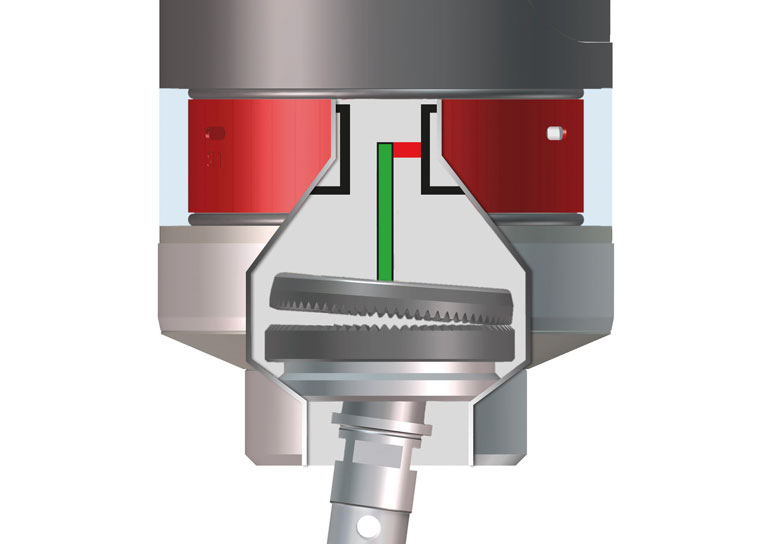
BLUM Sales Engineer Erhard Strobel drew the attention of process specialists to the TC54-10 T probe, a special version of the BLUM probe for harsh conditions in lathes. “The patented planar-toothed shark360 measuring mechanism offers the highest level of measuring accuracy even with off-centre probing, as well as with pulling and torsional measurements – and this last one is very important for JBO. JBO also uses a vibration damper between the tool turret and the probe, as well as vibration-damped battery compartments”, reports Erhard Strobel. “This is how the probe has been holding up to the environmental conditions for four years now. The probes used on four lathes are equipped with a cross-shaped stylus that allows workpieces to be measured on the main and counter spindle.”
Various measurements are carried out right after machining: In addition to certain dimensions, which vary depending on the workpiece, the centring holes that are needed for later process steps are also monitored. The centring drill is prone to breaking, which is why it is important to examine whether the hole has been drilled correctly. Depending on the workpiece, each part or every third or fourth part is measured. In any event, the in-process measurements save a lot of time compared to the earlier external measurements.
Since most of the workpieces are made of high-alloy tool steel, the tools are subjected to a great deal of wear, which must be compensated for during machining. Or rather, machining is stopped if the workpiece measurement shows that the tool is too worn. However, thanks to measurement in the machining area, JBO is now able to run an unmanned shift in the turning shop for the first time. “The BLUM probes on the machines measure immediately after machining and continue to work until there is no more raw material, or chips get stuck, causing incorrect measurements, or a worn tool has to be changed manually”, explains Thomas Fritsch, Team Supervisor and Coordinator of the turning shop. “That could take three to four hours, but we’ve also had workpieces that ran unmanned the whole night and through half the morning. This is how we have massively increased our output.”
Thanks to the BLUM touch probes, Johs. Boss almost exclusively produces good parts, since every part is measured during unmanned operation. In the past, sometimes only every 10th piece was measured, so in the worst case scenario nine rejects could be produced before the problem was identified in the next measurement and the machining process cancelled. Now the machine shuts down as soon as a measured value is incorrect.
“We work with the measuring programs that BLUM supplies with its probes and adjust them to our requirements”, explains Thomas Fritsch, who is responsible for programming the NC programs. “We have small batch sizes with 50 to 2,000 parts, but always with similar geometries. That's why we can use a standard measuring program based on BLUM programs, which we adjust to the current variant using macros.” Cooling lubricants and contamination practically never interfere with the measurement: The machines are cleaned every Friday, and the sensors and infrared receivers are wiped clean in the process. There have never been any problems with infrared data transmission in Albstadt.
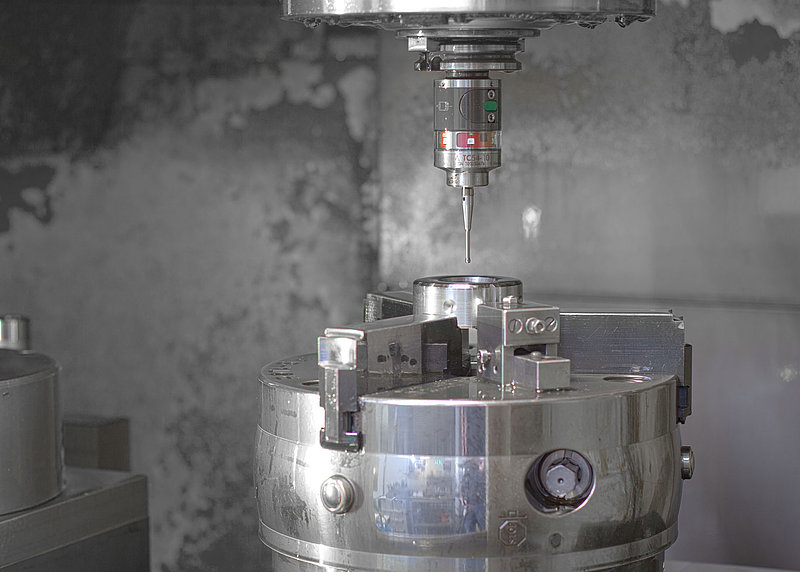
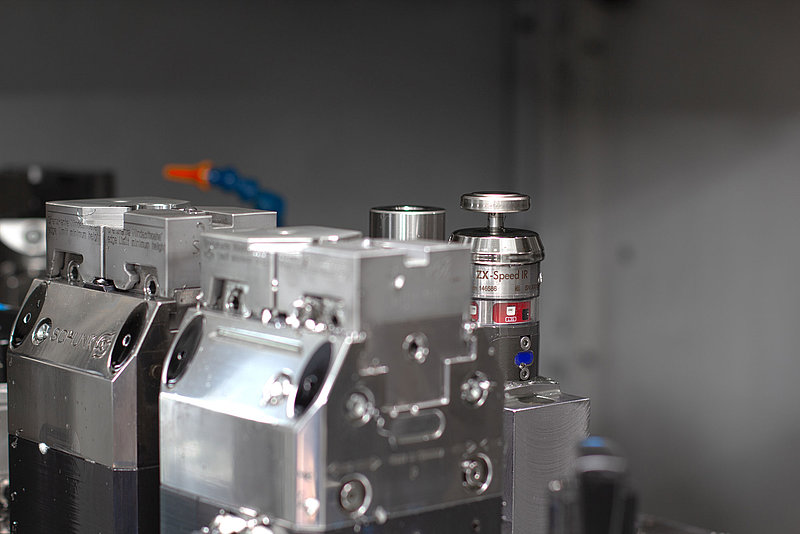
BLUM probes optimise processes not only in turning centres but also in milling centres, where type TC52 probes are used. These systems are used in milling machines for workpiece zero-point detection on the one hand, and for temperature compensation on the other, where they can compensate for changes in the machines due to the fact that they heat up during machining. After all, the axes change by up to five hundredths of a millimetre when the machines are at a standstill for ten minutes. If you want consistent quality, it makes sense to calibrate with the TC52 on a reference tool behind the clamping area. In addition, a ZX-Speed IR tool probe, also from BLUM, is located next to the reference tool and is used to measure the tool length and radius.
With the probes and in-process measurements, JBO has been able to achieve greater consistency in this process. After milling, the parts are hardened and then processing is continued, whereas in the past there were often problems at this point when the parts had greater variations in the measurement results. That is now a thing of the past; the parts reliably stay within the tolerance range. And what’s really important: All parts are very close together within the tolerance. This is another reason why the Albstadt-based company is very satisfied with the BLUM probes, especially since they have been working with absolute reliability for several years. “Thanks to BLUM, we produce at a higher level of quality and with fewer rejects than in the past. You can’t ask for anything more”, summarises Markus Beisel. “Our ‘worst’ problem is when the machine operator doesn’t pay attention during cleaning and twists the stylus. Thanks to this high level of reliability, in-process measurement with BLUM probes saves us a lot of time every day and allows for unmanned shifts that would not have been possible before.”