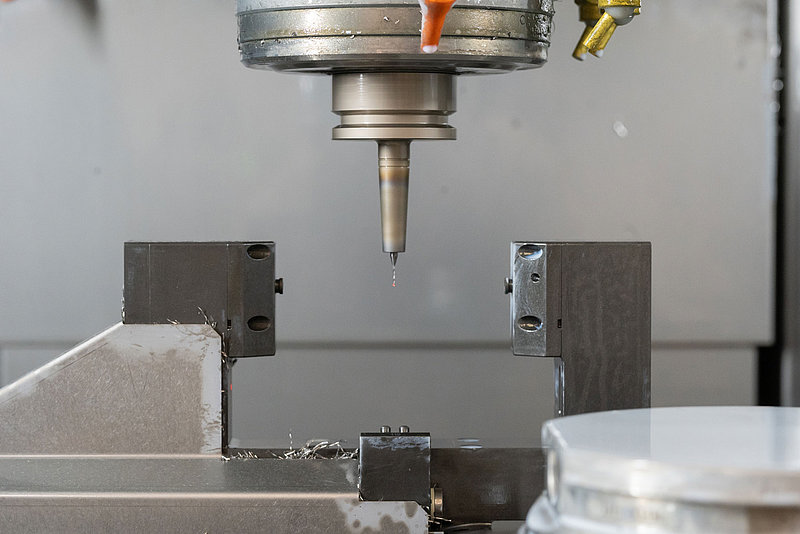
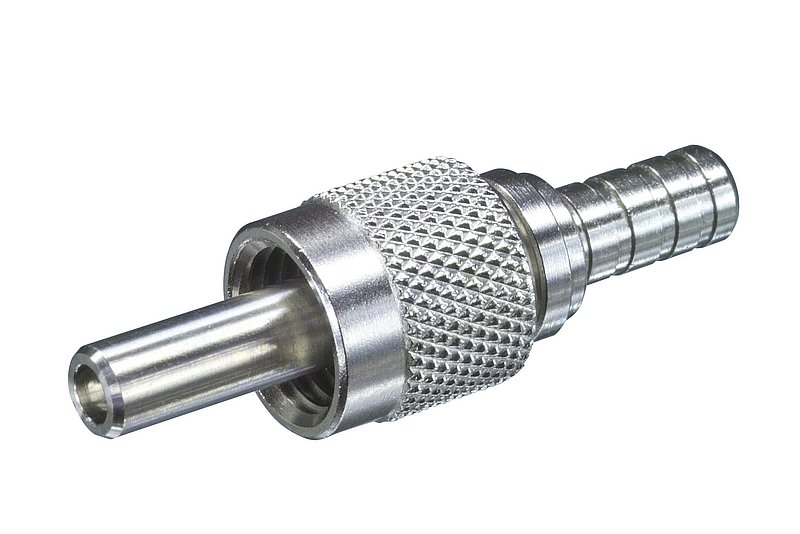
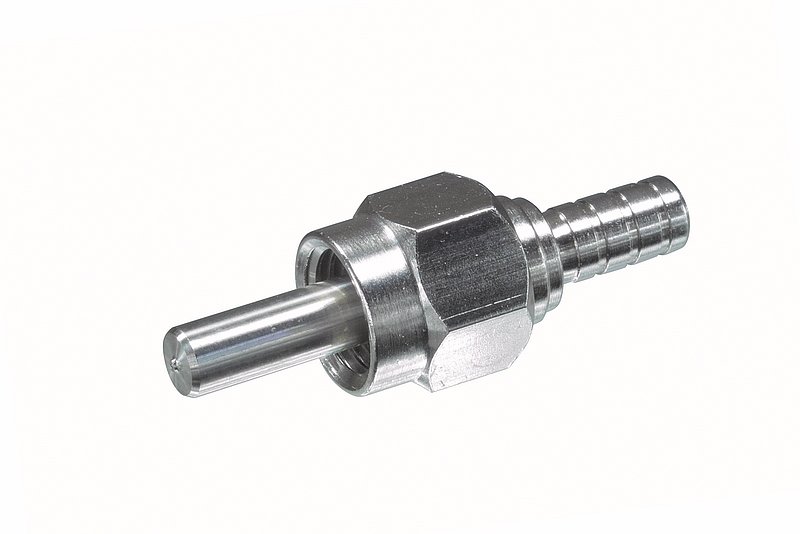
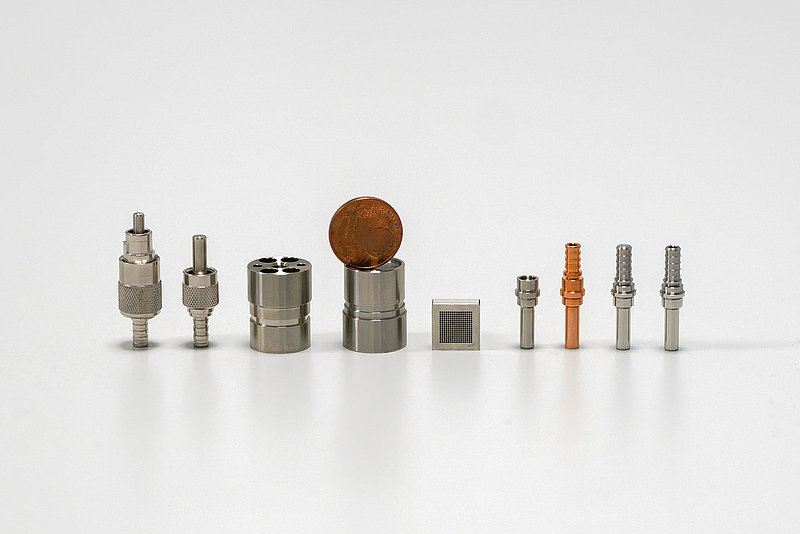
To achieve precision when two fibre optic cables meet, Amphenol connectors feature a metal ferrule approximately 20 millimetres long that surrounds and positions the fibre optic cables. These components must be manufactured with the utmost precision: A centred bore hole with a diameter between 50 and 620 micrometres is drilled into the cylindrical ferrule, which has an outer diameter of three millimetres. The centric tolerance is less than ten micrometres. “The diameter of the bore hole corresponds to the thickness of the fibre plus 5 micrometres so that the fibres can be inserted,” explains Christoph Werner, Technical Director and Authorised Signatory at Amphenol Precision Optics. “We have standard connectors, but also ones for special fibres, so we have a large stock of these ultra-fine drill bits. In the most common range between 100 and 200 micrometres, we have all the drill bit sizes here.” These drill bits, which cost between 60 and 70 euros each, are precision tools with a tolerance of up to ± 2 micrometres.
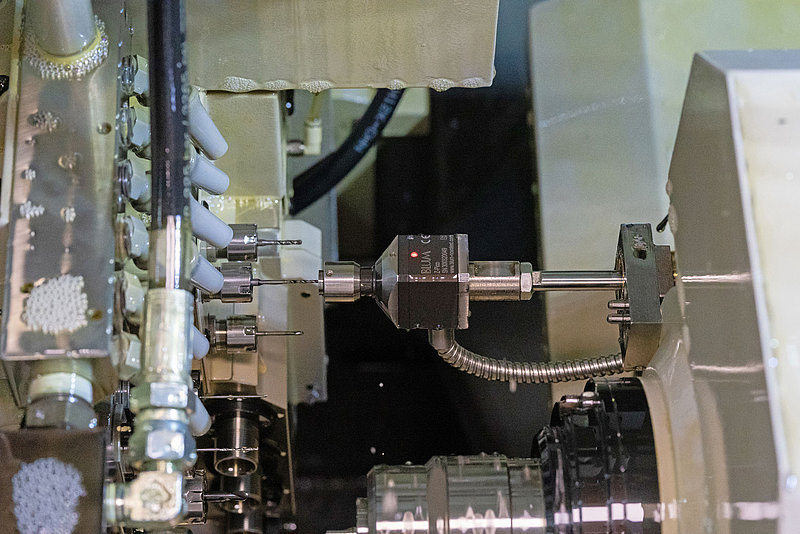
The operating principle, which uses a linear guide, enables the measurement of very small, delicate, or long tools

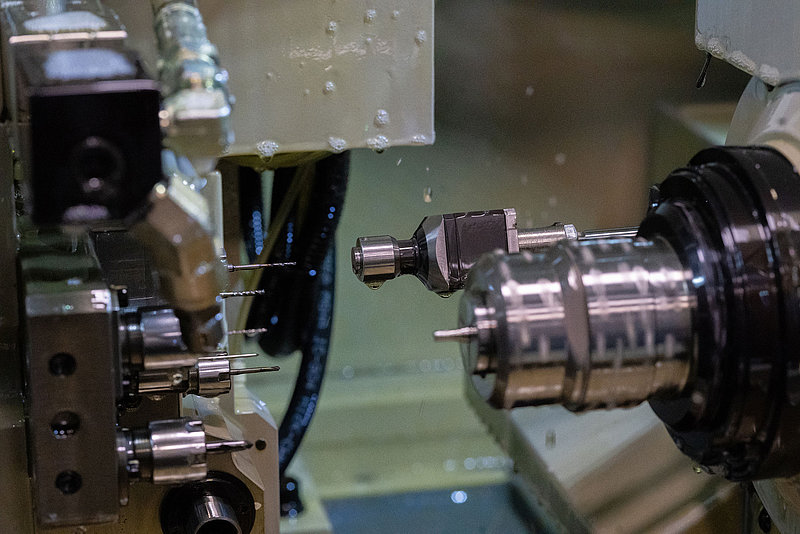
With such delicate tools, breakage monitoring during automated operation is even more important than with other, larger-scale machining operations. That is why BLUM recommended the highly compact Z-Pico tool setting probe to the company in Hesse. At Amphenol, however, there were concerns that the extremely fine drill bits might break during rapid probing. That is why they gave the BLUM technicians a number of drill bits, each 127 micrometres in diameter, to test before installation. They were very pleasantly surprised by the positive results, which is why Z-Pico probes have since been used to monitor all tools on the turning centres in Sinn-Fleisbach. At BLUM, however, this was no surprise, as the operating principle of the Z-Pico linear guide is completely free of lateral forces, which enables the measurement of very small, delicate or long tools. The system can measure tools with a diameter of 0.05 mm or more, depending on the tool geometry and material.
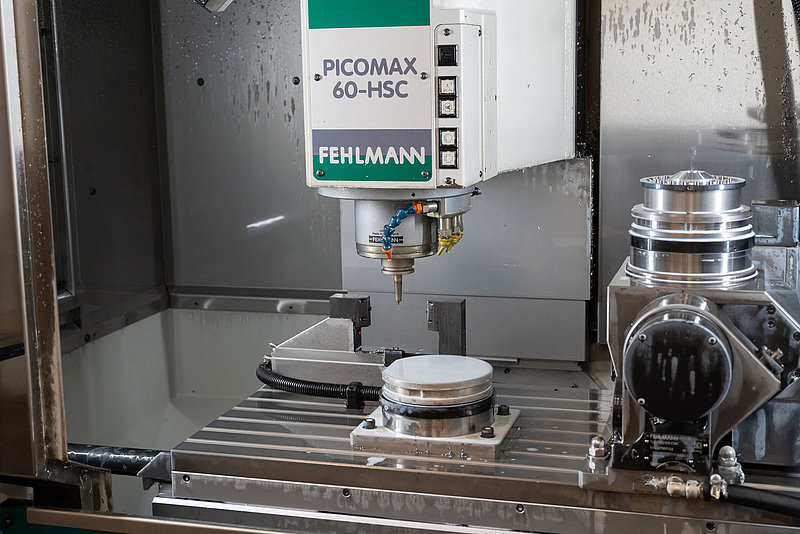
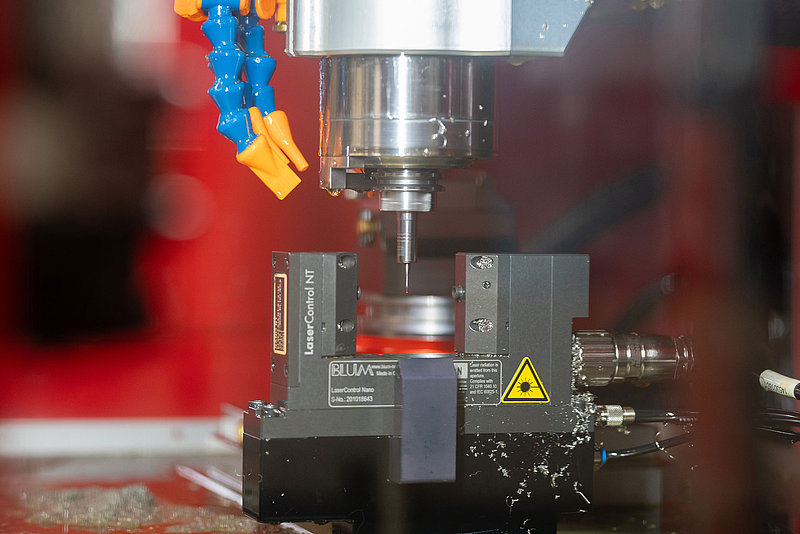
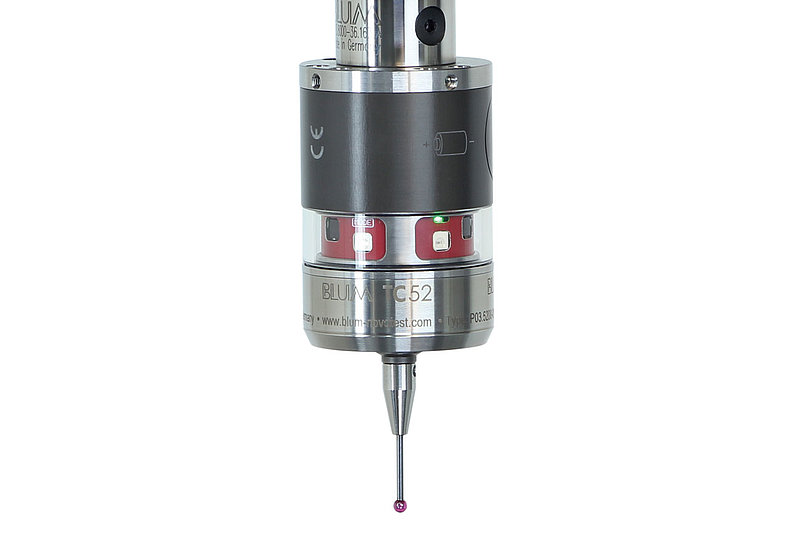
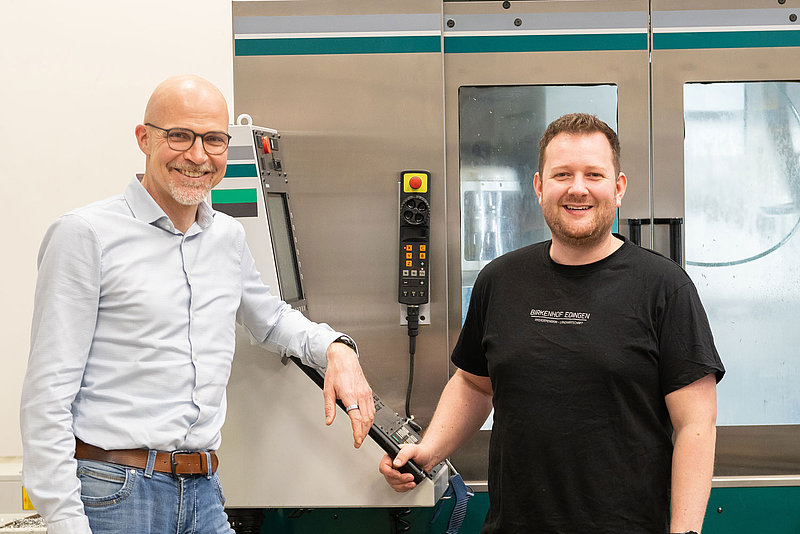
“Some of our milling centres were initially equipped with a probe from another manufacturer for zero-point detection on the workpiece after insertion. It did cause some problems, though – with repeated contact with the rip fence, it varied by two hundredths of a millimetre,” recalls Christoph Werner. “We then tested a BLUM TC52 probe together with the machine manufacturer, and it showed absolutely no variation. That must have made an impression, because the manufacturer now uses BLUM probes.” In addition, some of the milling centres in Hesse are also equipped with BLUM Nano NT laser measuring systems, while other machining centres feature Micro Compact NT systems. They are used for initial tool measurement, but also for breakage and wear monitoring. Wear monitoring is of particular importance for the machinists at Amphenol: Although the process is stable and reproducible, meaning that wear can actually be estimated quite accurately, continuous monitoring is still important and reassuring for the manufacturing specialists.
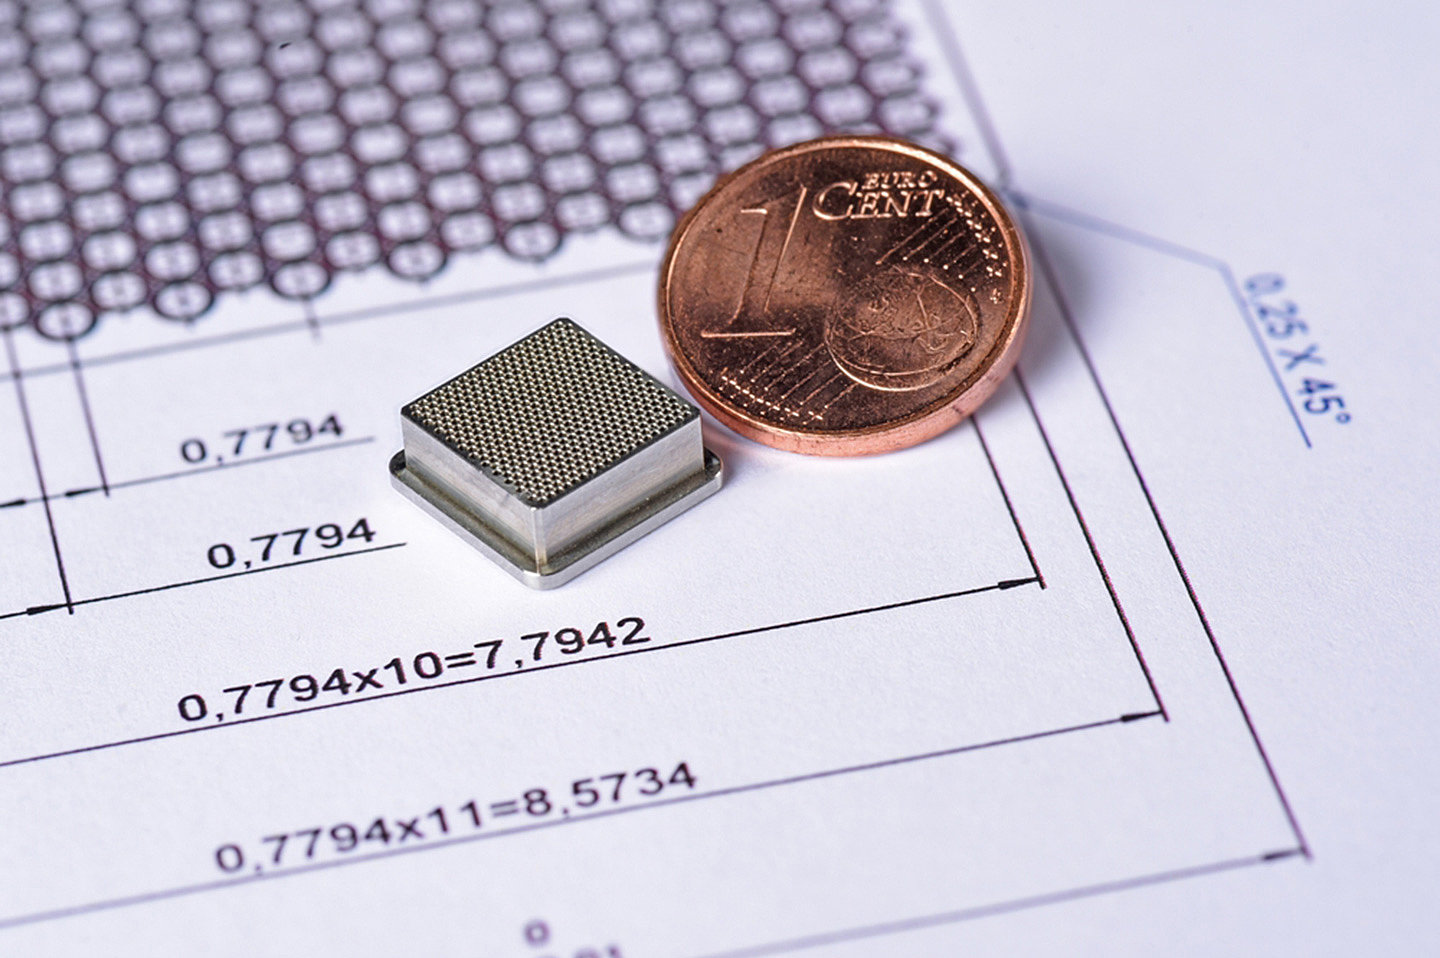
Amphenol has orders involving the drilling of fibre arrays, with 440 bore holes drilled into each array on a face measuring 10 x 10 millimetres. The drill bit has a diameter of 420 micrometres, with a diameter tolerance of ± 5 micrometres, and up to 4 arrays can be processed on the machine in Sinn-Fleisbach in a single clamping operation. The runtime is five to six hours, so it’s worth keeping a close eye on the drill bit diameter and wear. This can be done quickly and efficiently at machining speed using BLUM laser measuring systems. In addition, fibre arrays are used in astronomical instruments, for instance. In this process, glass fibres are inserted into the arrays and secured in place before they are installed in telescopes. The fibres enable precise detection of light from celestial objects and its low-loss transmission to spectrographs.
BLUM touch probes and laser measuring systems are essential for ensuring and delivering consistent quality
Tolerances are expected to become even tighter in the future, and customers are becoming increasingly demanding. This is especially true as some customers are using microscopes to check for signs of contamination. Added to this are continuous improvement processes and automation, which are crucial for cost-effective production. Under these framework conditions, high-precision and reliable probe and laser measuring systems from BLUM are indispensable for Amphenol in ensuring and delivering consistent quality.
“We simply cannot produce without the measuring systems – BLUM products just work, no matter whether we’re dealing with oil, like in the milling centres, or with coolant, like in the vertical lathes. We’ve been using a Z-Pico on one machine since 2011 and take measurements after every micro-drilling process, and the tool probe still works just as well as it did on the first day,” says Christoph Werner of his positive experience. “A laser measuring system has been in operation on a milling centre since 2003, and that’s also still the first system. That’s why BLUM is our go-to for new projects. We’re currently in the process of purchasing a new automated micro-precision milling cell, which will be equipped with an LC54-DIGILOG laser measuring system, a TC52 touch probe and the LC-VISION software.”