Mr Blum, how do you see the current global situation?
We are witnessing an enormous acceleration of a development that started several years ago: The liberal, globalised world order is disintegrating. The first sign of this was the trade war that President Trump started with China and Europe. The Ukraine war and the Russian sanctions are now speeding up the development of five large blocs forming around North America, Europe, Russia, India and China. The blocs are sealing themselves off from each other more and more and at the same time trying to integrate other countries into their spheres of influence, for instance from the Global South.
Each of these blocs sees it as necessary to have certain key industries in their own hands, including aerospace and defence, energy, semiconductors and medicine. What we learned from the coronavirus pandemic was, that it’s not good if a product is only produced in one place worldwide only, reinforces this development. This has resulted in a massive restructuring of the production landscape, a change in supply flows and the structure of the blocs, which is already moving at a rapid pace.
Instead of moving low-cost production processes halfway around the world, for example to China, each of the blocs will intensify the use its own peripheral zones for these processes. In the EU, in addition to south-eastern countries such as Romania and Bulgaria, we are also increasingly seeing countries in the southern Mediterranean such as Morocco and Tunisia coming into play. We find the same movement in Asia, for example from China to Vietnam or Thailand. Each bloc will have its highly productive production clusters as well as areas in which simpler processes are automated. At the same time, bridge countries such as Mexico, Turkey and Vietnam are gaining in importance, where companies from different blocs see the chance to produce for other blocs with few trade barriers.
What does this mean for the industry in Germany?
AB: First off, it means easing the staff shortages. We are no longer only seeing a shortage of highly qualified staff, but also of staff who can reliably carry out simpler tasks. These types of employees are still easy to find in the peripheral regions. This relocation of production processes to the peripheral areas is a driver for automation, which in turn is good for us, because measuring in processes is a prerequisite for a lot of automation applications.
Why is that a driver for automation?
AB: For quality assurance in these countries, and also to take advantage of cost benefits from increases in productivity. If production processes are relocated to areas where expertise is lower, they must be able to run as smoothly as possible. For instance, changes to machinery caused by heat can be compensated for with temperature compensation integrated into processes. It is also important to record tool wear and use expensive tools up until their wear limit is actually reached instead of automatically changing them after a certain number of cutting metres. Automated processes are stable processes.
And what happens in the more developed core regions, where the complex processes are operated?
WR: The processes there are getting more and more sophisticated and must be easy for the end customer to control at the same time. One example is the new engine factory of a major car manufacturer. Not only can 3-, 4- and 6-cylinder engines be produced on the same line, but electric motors can as well. The trend is moving away from the transfer line and towards complete processing in machine tools, while automated measuring processes also ensure quality in this case. Parts are calibrated as soon as they are inserted, then tool breakage and wear checks are performed, followed by the final measurement of the parts in the machine.
How is BLUM positioning itself for this changed world?
AB: We are mapping this bloc formation and installing Blum-Novotest Competence Centres (BNCC) in the US, India and China. Our headquarters in Grünkraut is of course the Competence Centre for Europe. These BNCCs are equipped with advanced functions and expertise, such as local repair facilities or employees who adapt software for customised processes or local control systems. Product management is also being set up locally so we can consider the requirements of the different regions in Grünkraut. This allows us to better understand local markets and their requirements and supply them with suitable products and solutions. This gives local customers the security of receiving support even faster and with all-round expertise. The range of functions and the size of this BNCC will continue to grow. This also means our self-image is changing from “Made in Germany” to “Made by Blum-Novotest”, as has been the case for years. We are now an international company with employees with equal footing in more than 20 countries.
How are these developments reflected in BLUM products?
AB: We are constantly undergoing development, and more and more entry-level products are being added to the high-end range. However, these are not inferior, just simpler in some areas. For instance, they may only provide the most important range of functions.
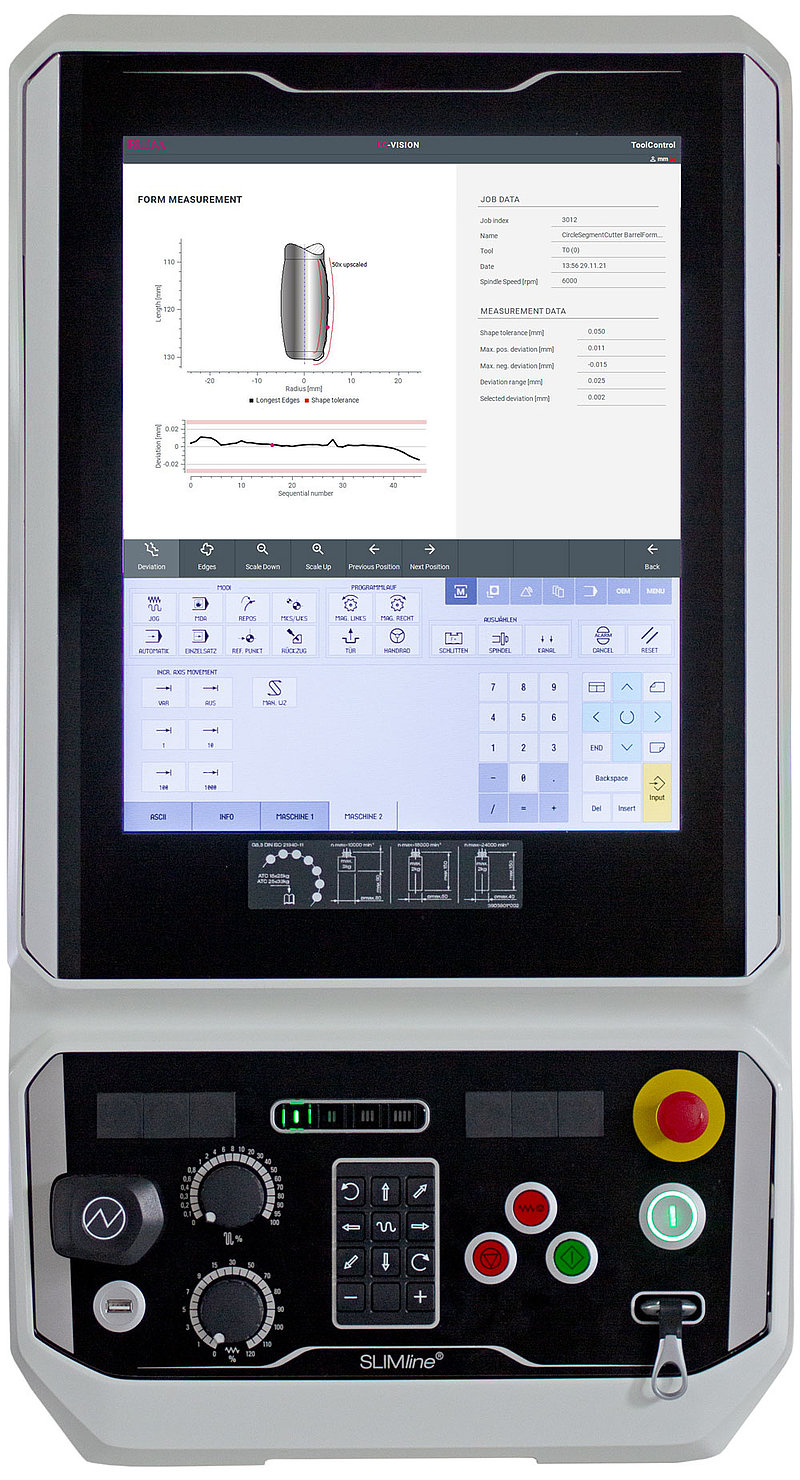
WR: The requirements of high-end customers continue to increase. Until recently, 5µ accuracy was enough, but now we are talking 1µ and below. Not only do just tool lengths and diameters have to be measured, but so do entire cutting edge contours of circular segment milling cutters, for example. The result then must be visualised. Camera systems had certain advantages for pure visualisation. We can now also do this with our laser measurement systems. This is also done much more accurately, quickly and, above all, reliably than cameras can measure tools. Camera systems still have difficulties reliably protecting their optical systems from coolant. And the time needed for tool measurement or wear monitoring is not acceptable for many machinists.
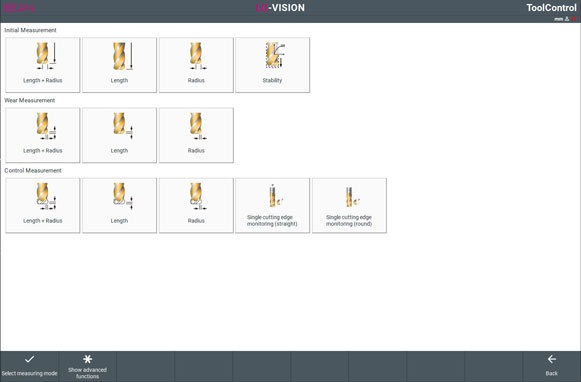
We have named the measurement software for the laser measuring systems LC-VISION. This intuitive solution not only allows entire measurement sequences to be visualised and evaluated, but a wide range of measurement tasks can also be generated on the control screen without the user needing NC programming knowledge. Wear can be measured precisely and tools, as mentioned before, can be used up to the wear limit. The user can also analyse the progression of wear and compare tools from different manufacturers, for instance. Last but not least, our DIGILOG technology produces high-quality data that is ideal for additional processing using artificial intelligence.
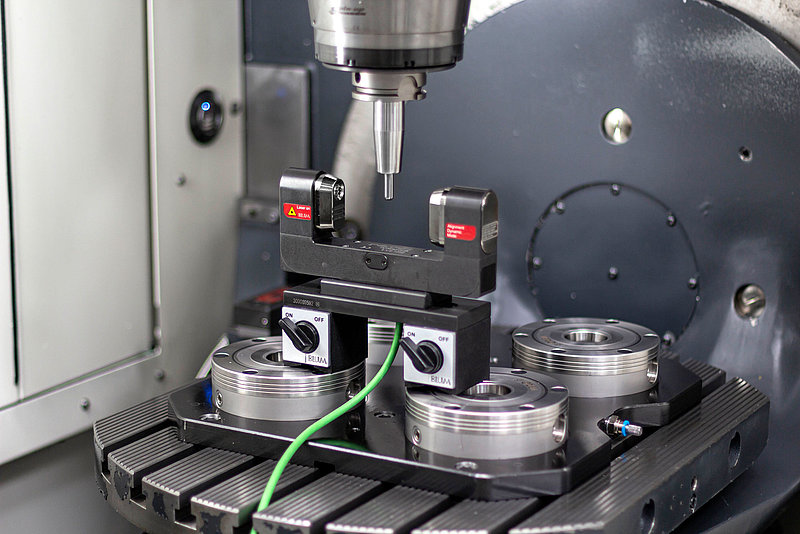
AB: Thanks to the high data rate, we can monitor not only the tool but also the spindle during measurement and detect bearing damage early on with the help of trend detection during run-out and the analysis of vibrations. Even after collisions, the spindle values can be quickly recorded with our LC50-DIGILOG laser measurement system and compared with the pre-crash values. And this does not require a complex manual measurement setup. An automated measurement run is started in the machine – and if the machines are networked, this can even be done from the control centre. The whole thing is even available as a mobile version with our PSC system.
WR: In these types of networked environments, the measured values can also move along with the tool thanks to LC-VISION. Tools can be exchanged between machines and the new machine knows the latest measured and wear values of the tool right away. Monitoring tool wear – along with consistent use of tools until the end of wear – creates enormous savings potential.
Increasing the flexibility of production also means that many different workpieces must be processed one after the other – and of course automatically and without compromising on quality. When a robot inserts the parts, the position must be measured after insertion and the machining process must be adjusted. After machining is complete, a success check is performed.
What solutions do you have for this?
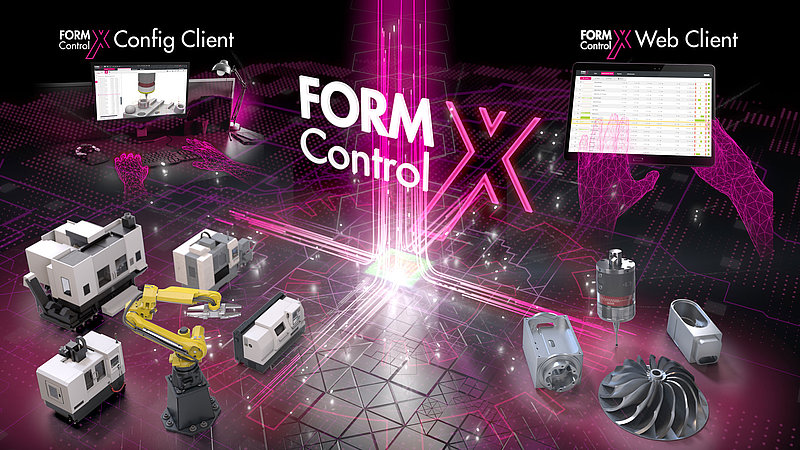
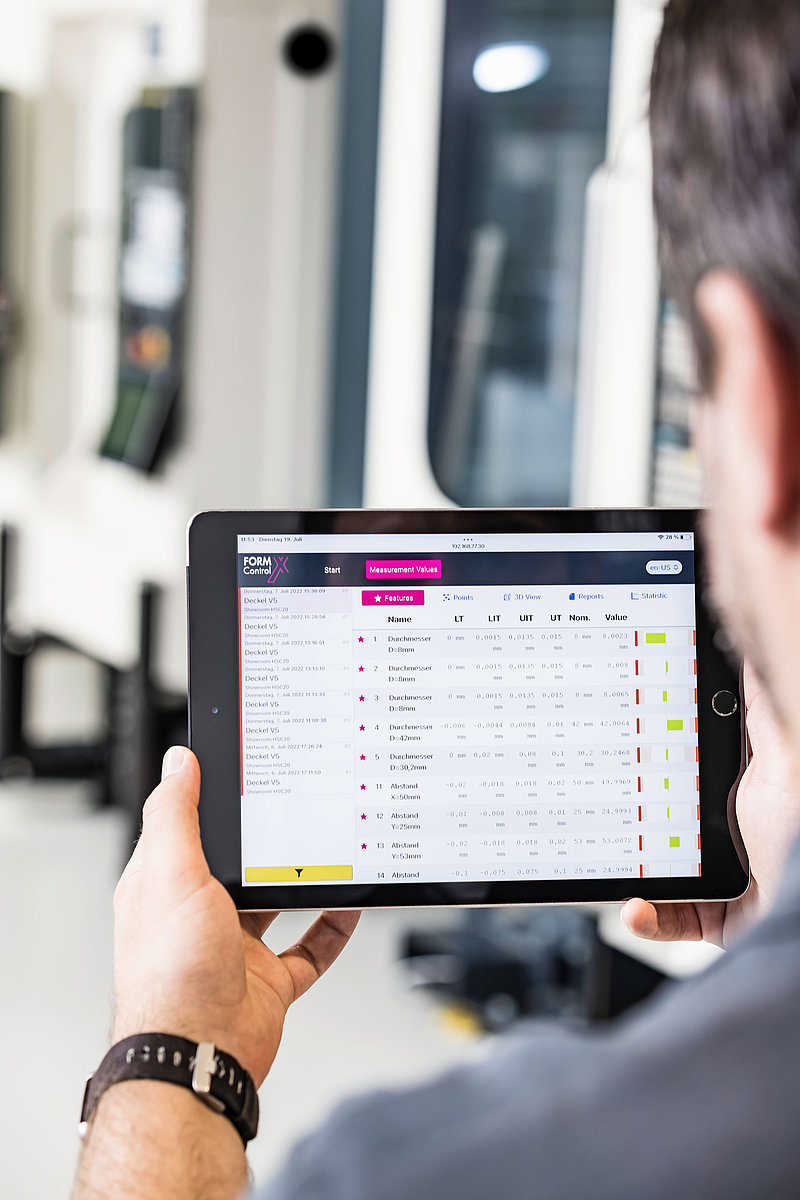
WR: For these tasks, we now have our brand new FormControl X measuring and automation software in our product range. With FormControl X, users can create complex measurement programs in a self-explanatory manner, automate machining processes by creating closed control loops and make the measurement results usable in terms of Industry 4.0. This makes manufacturing processes more transparent and faster, which also optimises the quality and production costs of the finished workpieces. This is not possible with measurement in the measuring room alone, or with a big blind flight, since production continues until the measurement is done in the measuring room and, in the worst-case scenario, a deviation is only detected at that point.
What do you have in the pipeline for the entry-level range?
AB: First off, we have new products that we will be introducing soon, such as our Z-Nano LT+. This is a tool setting probe for tool length measurement and breakage detection. It will mostly appeal to customers who want to get started with contact tool measurement. We also have existing products that fit well into these simpler process scenarios, such as our ZX-Speed series. Thanks to a multi-directional measuring mechanism, this probe can also perform radius measurements with a rotating tool by rotating the tool opposite to the cutting direction and touching the measuring disc. However, industry approaches such as laser measuring systems for drill-tap applications and simple machine concepts also open up the benefits of non-contact tool measurement technology to entry-level users.
WR: Secondly, we have continued to develop different software products with a special focus on the graphical user interface. Our software has become more intuitive in general, and in the case of entry-level products, has fewer options, making it clearer. Above all, we have continued to optimise operation and focus on the user. That means the software guides users through the processes step by step instead of presenting a wide range of parameters. This is an advantage for all users, but is especially important in emerging markets, where the expertise of these kind of complex products is not available to the same extent as in highly automated markets. This is how simpler automation tasks can be covered and inexperienced users can get to know our products.
AB: The Competence Centres are of strategic importance for the emerging markets. On the one hand, this brings more expertise directly to the local markets, and on the other, the local markets have the chance to exert more influence on future developments through the product managers. For example, this involves control systems that are widely used locally or adaptations and localisations to user interfaces.
Mr Reiser, can you take a look into the future for us? Where is development in measurement technology heading?
WR: I firmly believe in self-optimising processes. Today, we often have the problem that the cutting tools are not produced as accurately as would be needed to achieve the desired level of precision. If the machine measures the tools before machining, it can compensate for these deviations as well as for wear. This is already possible today, but I believe we are moving along this path at ever-greater speed. The machines optimise themselves and take the burden off expert operators who then no longer must take care of many things themselves.
Mr Blum, what do you see on the road ahead?
AB: The markets are visibly recovering, albeit to very different degrees between the regions. I think this trend will continue in the second half of the year, with the USA, China and India developing strongly. It is always difficult to achieve growth when countries are undergoing major changes. But we also believe that the AMB, IMTS and JIMTOF international trade fairs taking place in autumn can set the course for the industry.
We see great potential for ourselves in the emerging markets, as well as with the growing requirements in the technology markets. There are many companies there that make good products but still have little understanding of process optimisation. With our hardware and software products along with our expertise, we can offer good solutions and develop complete automated processes. BLUM is future-proof and covers all areas of measurement technology in machinery. That is why I am very optimistic about the future.
Mr Blum, Mr Reiser, thank you for your time.